

Hillside Backyard Transformation with Pool & Outdoor Living in [CITY, STATE]
Jakel Hillside Outdoor Living & Backyard Resort
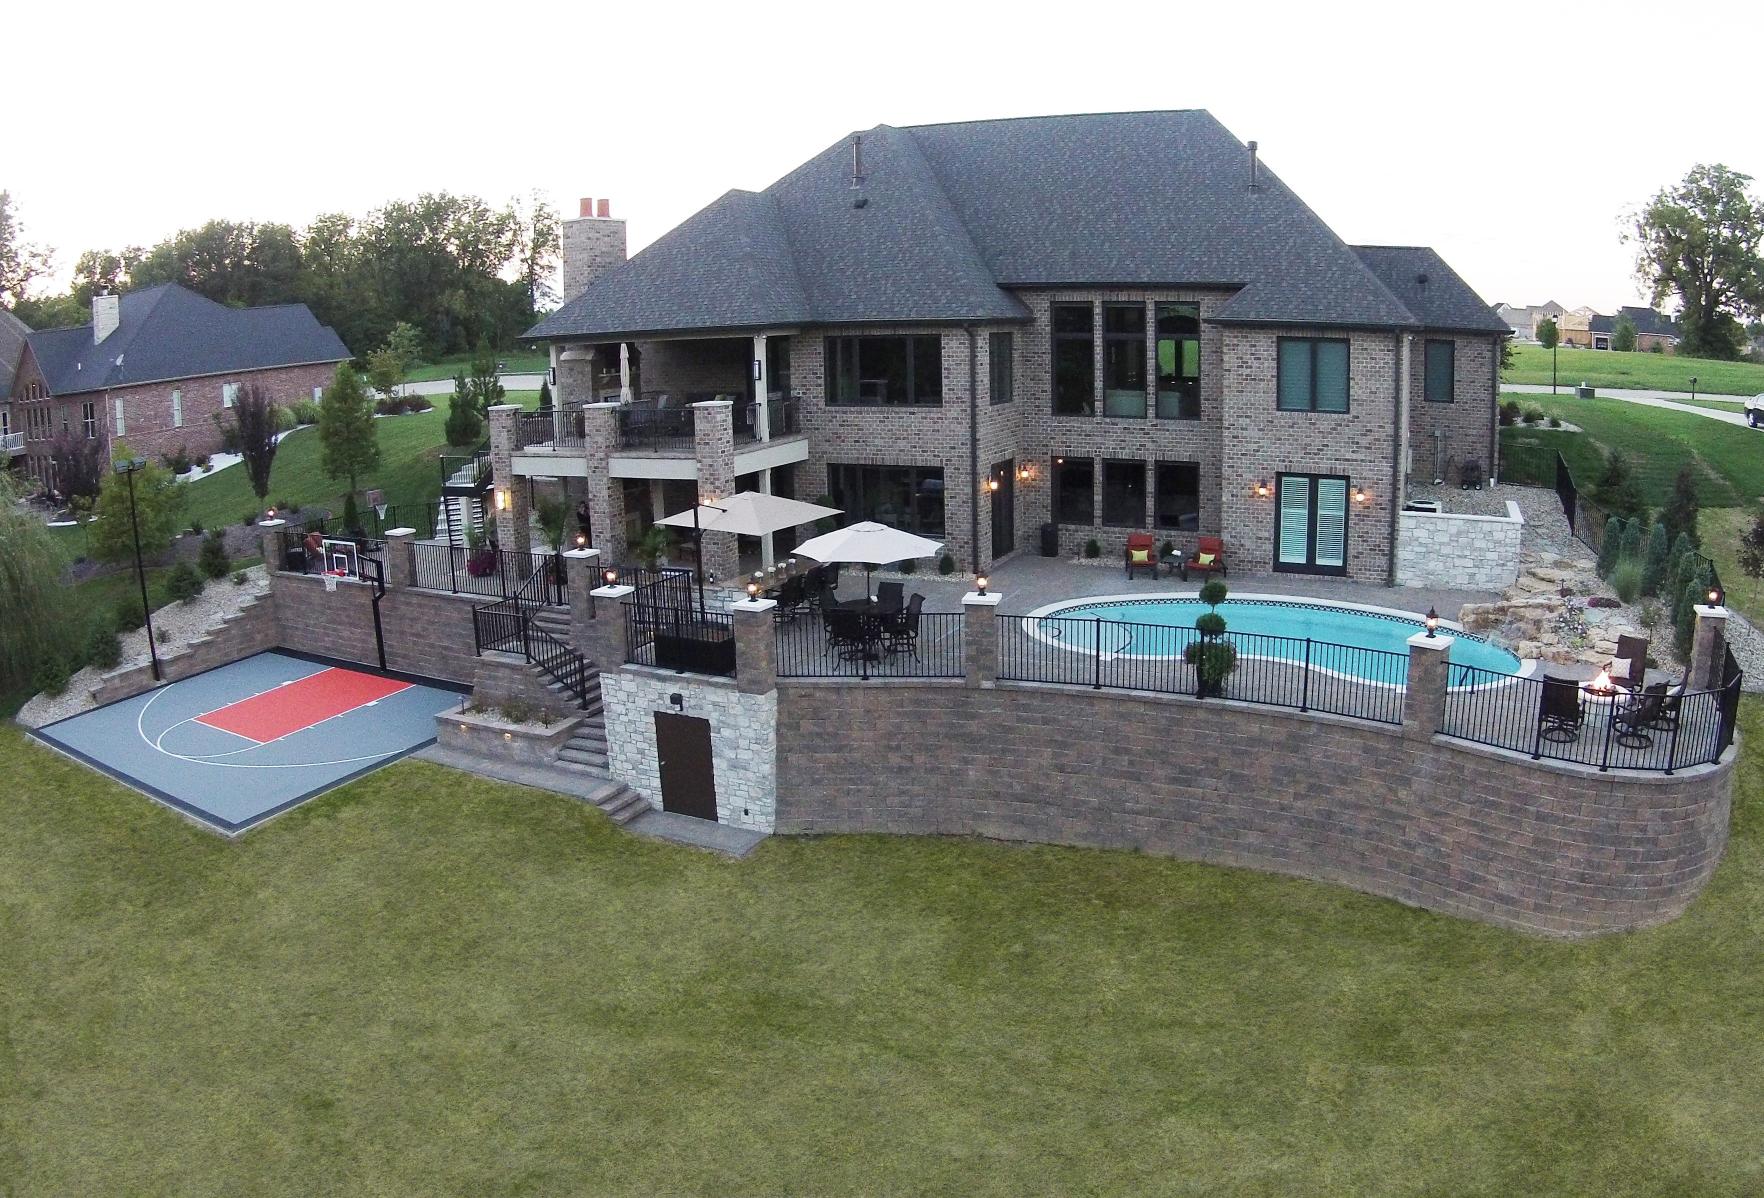
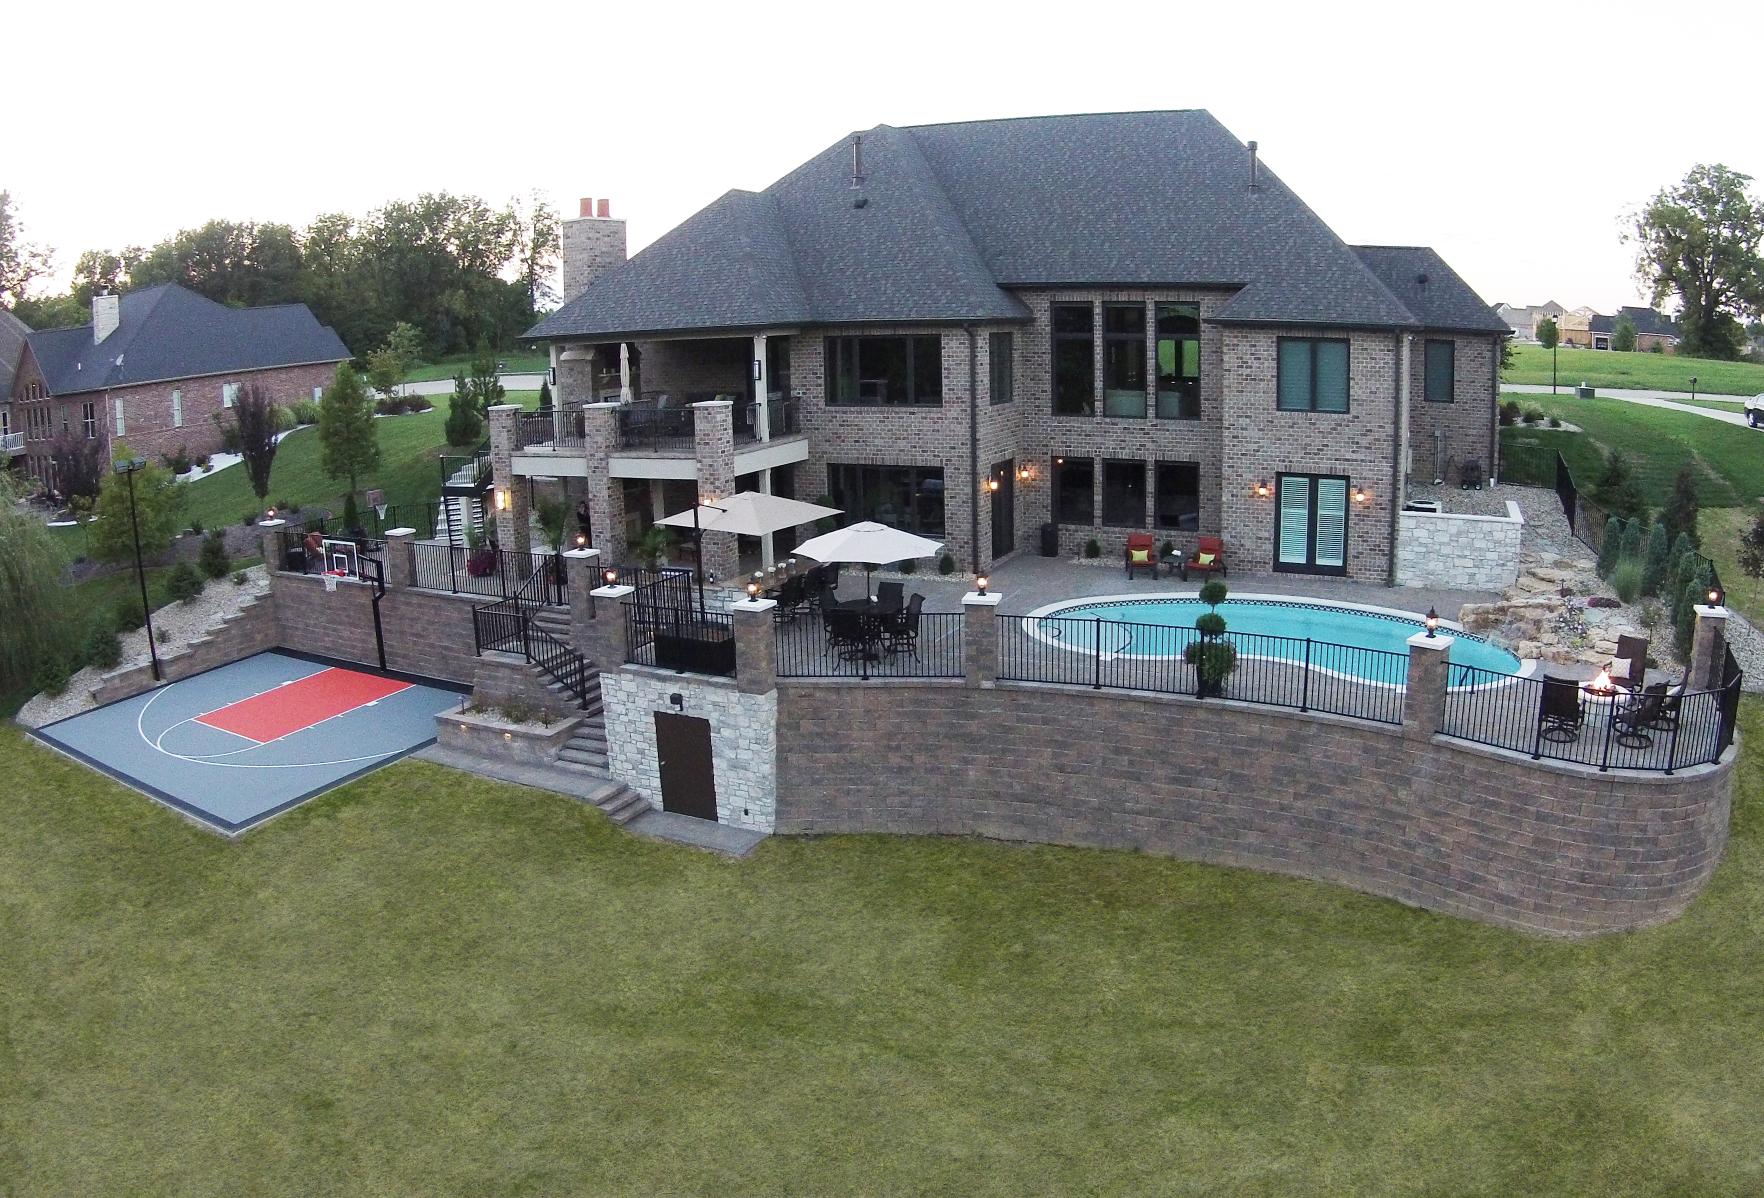
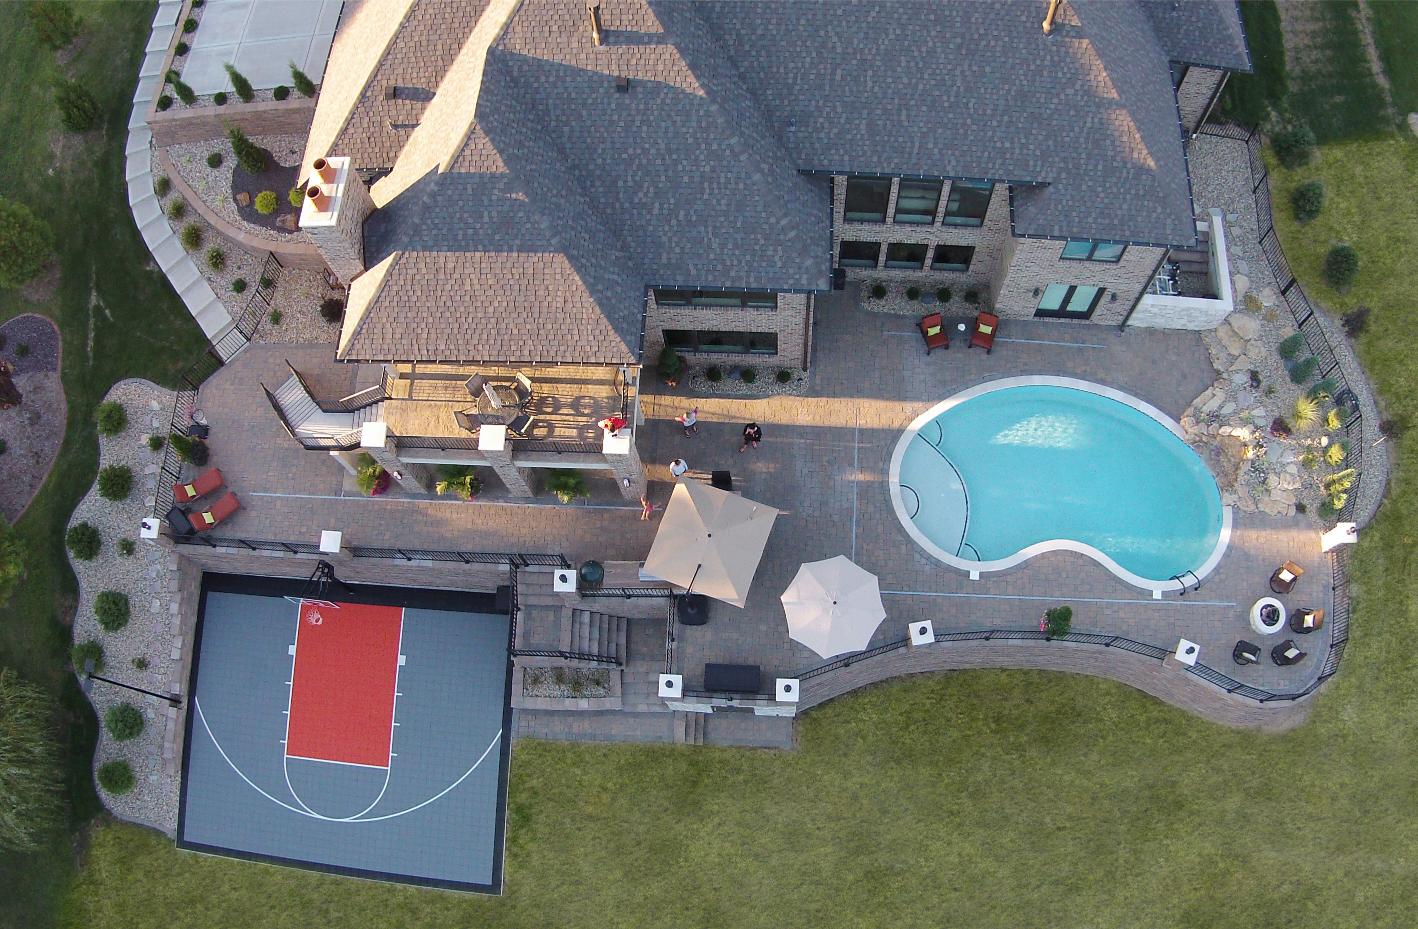
What began as a large, barren hillside was transformed into a multi-level backyard resort built for entertaining, recreation, and everyday family life. The finished property combines a swimming pool, natural stone waterfall, outdoor kitchen, fire pit, basketball court, extensive paver patios, retaining walls, landscaping, and a custom underground pool storage room into one cohesive outdoor living environment.
Project Vision
The Jakel project began with something very different from the finished backyard seen today: a large, open hillside with significant elevation change and virtually no usable outdoor living space.
The challenge was not simply to add a pool or patio. The property needed to be reshaped and engineered to create an entirely new outdoor environment.
Our vision was to turn the hillside into a series of connected outdoor living spaces where the homeowners could swim, cook, entertain, gather around a fire, play basketball, and enjoy the property with family and friends.
The result is a backyard that functions almost like a private resort, with multiple elevations and destinations connected through patios, stairs, retaining walls, landscaping, and architectural details.
Transforming a Barren Hillside
One of the defining aspects of this project is the amount of transformation that took place before the finished features could ever be built.
The original backyard was essentially a large hillside. Creating usable outdoor living space required extensive grading, elevation management, retaining walls, structural construction, and careful planning of how people would move between the different levels of the property.
Rather than fighting the grade, the design uses it.
The elevation changes allowed us to create distinct spaces for the pool, outdoor entertaining, basketball court, landscaping, and lower yard while visually connecting everything into one cohesive design.
Multi-Level Paver Patio & Outdoor Living Space
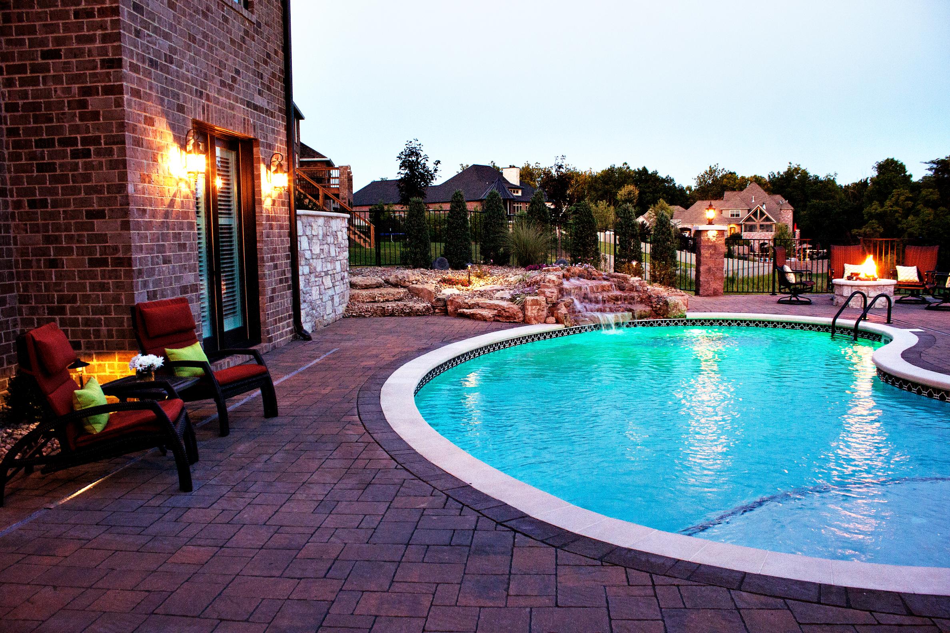
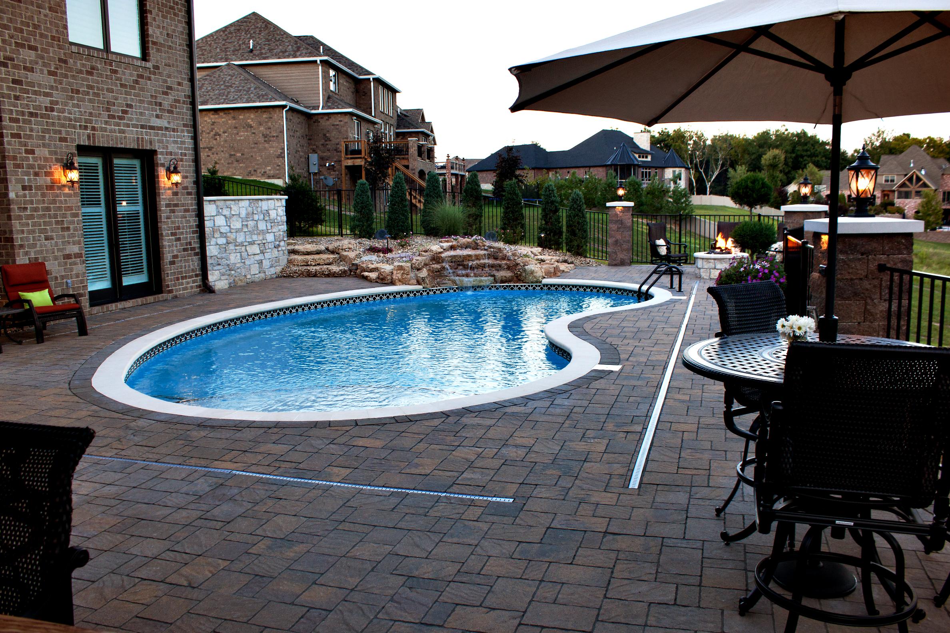
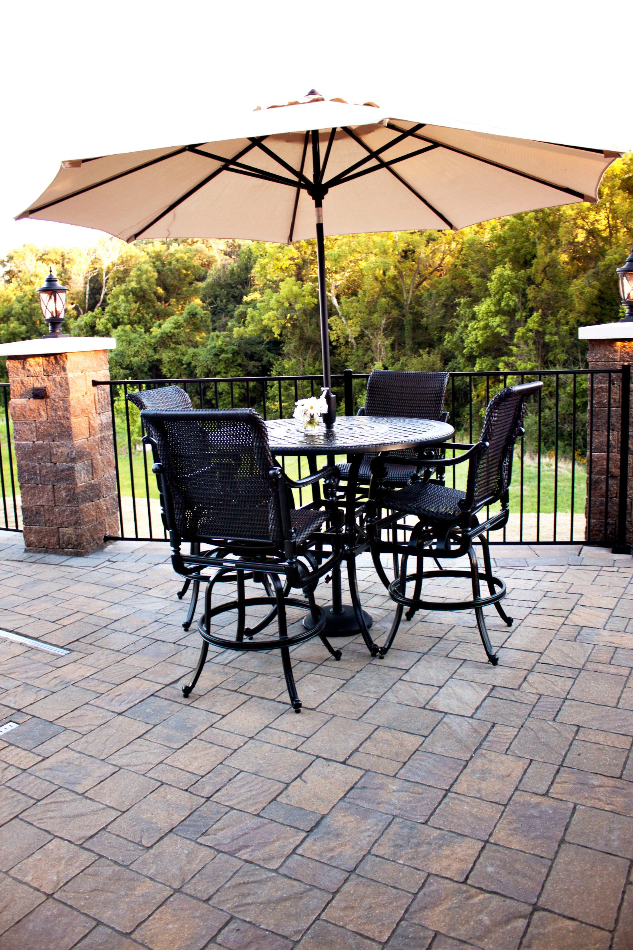
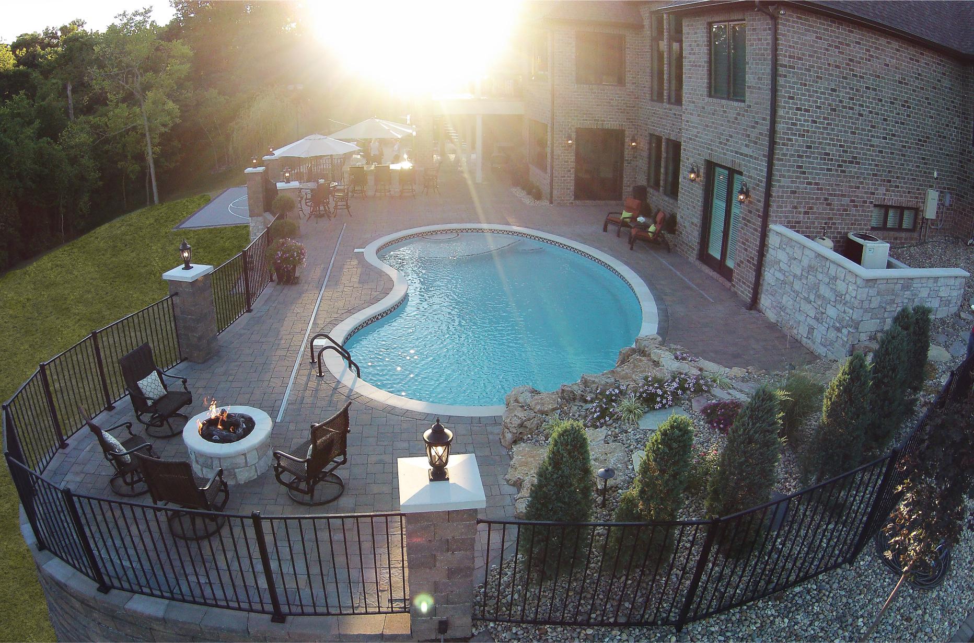
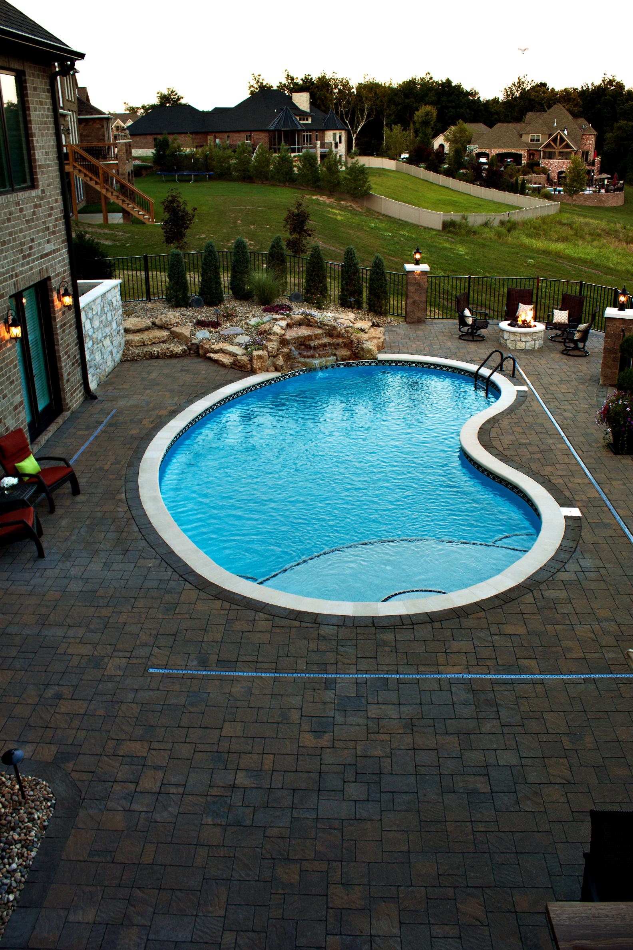
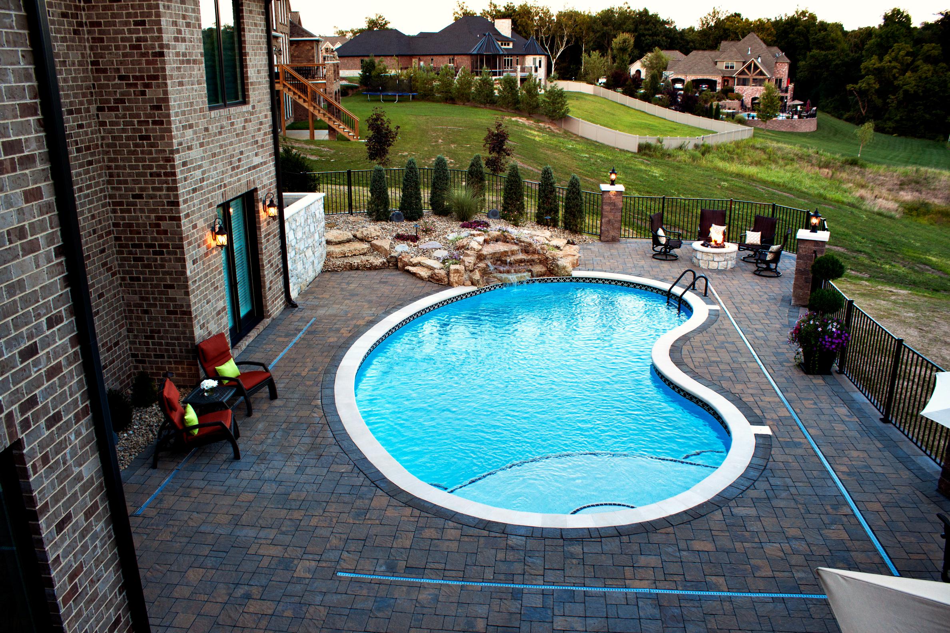
An expansive paver patio system creates the foundation for the backyard and connects the home’s lower level to the pool, kitchen, fire pit, and recreational spaces.
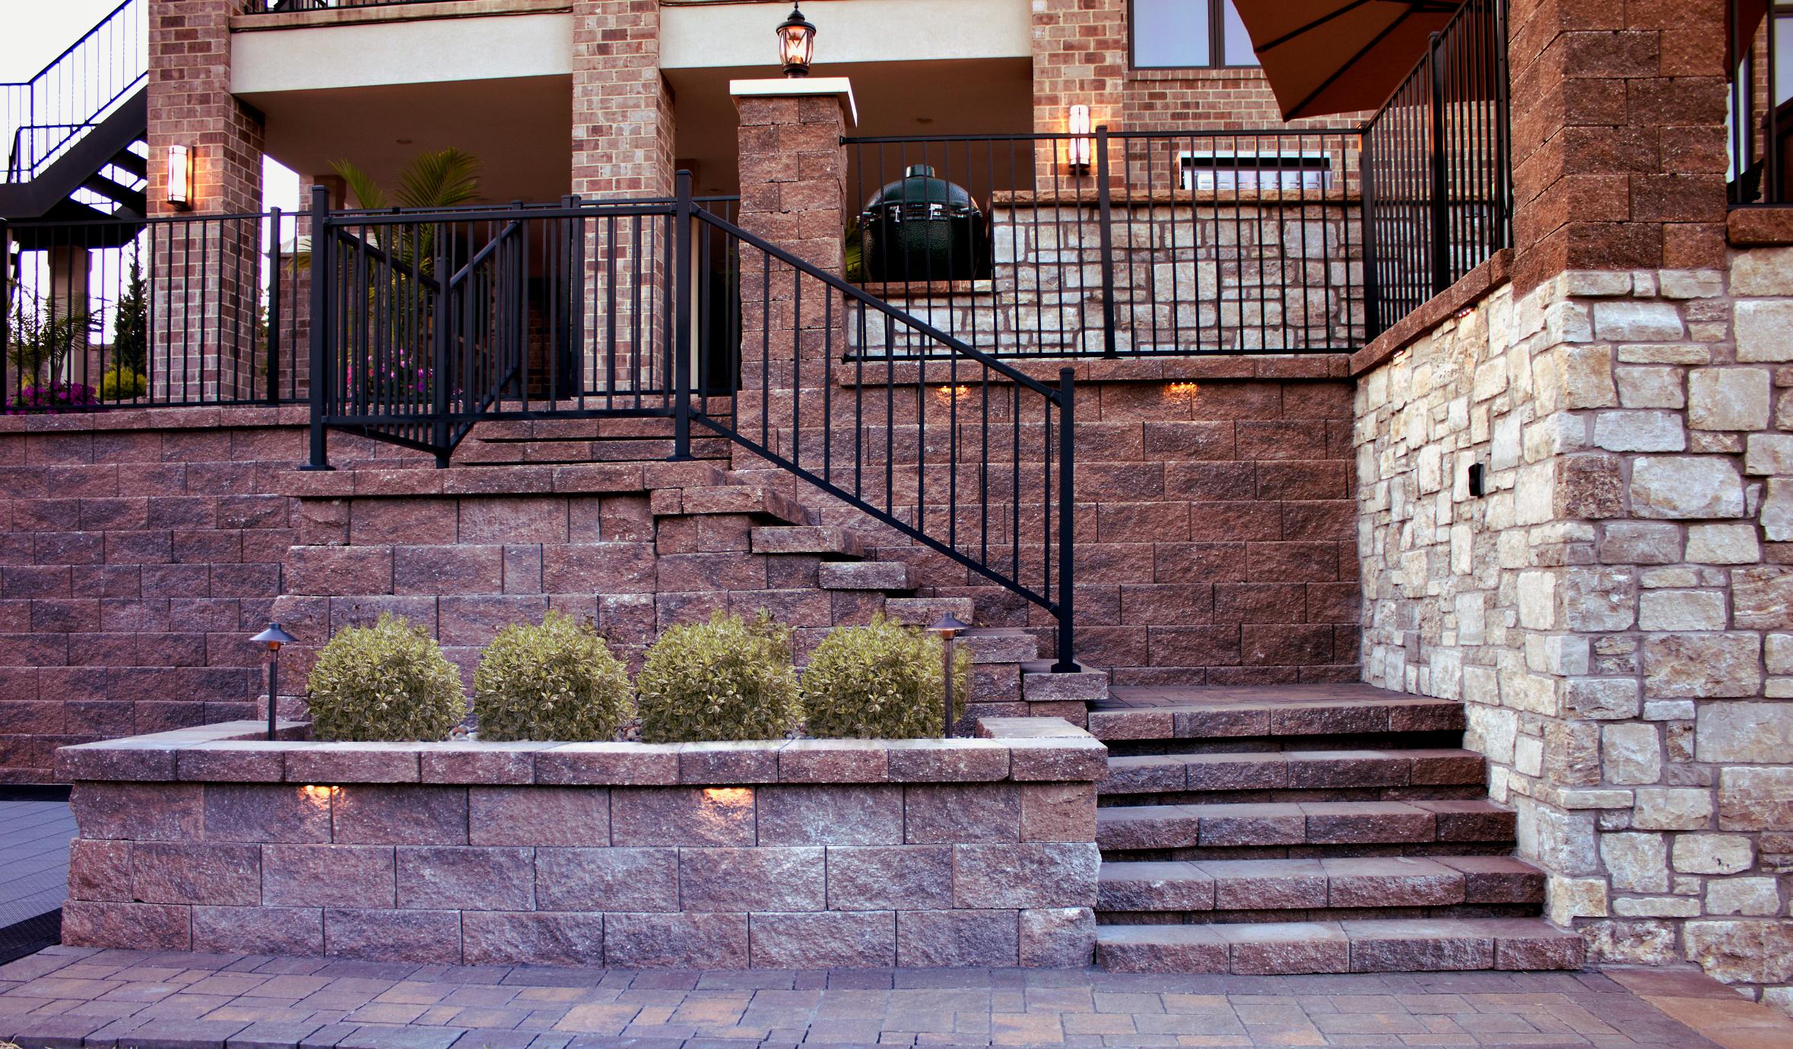
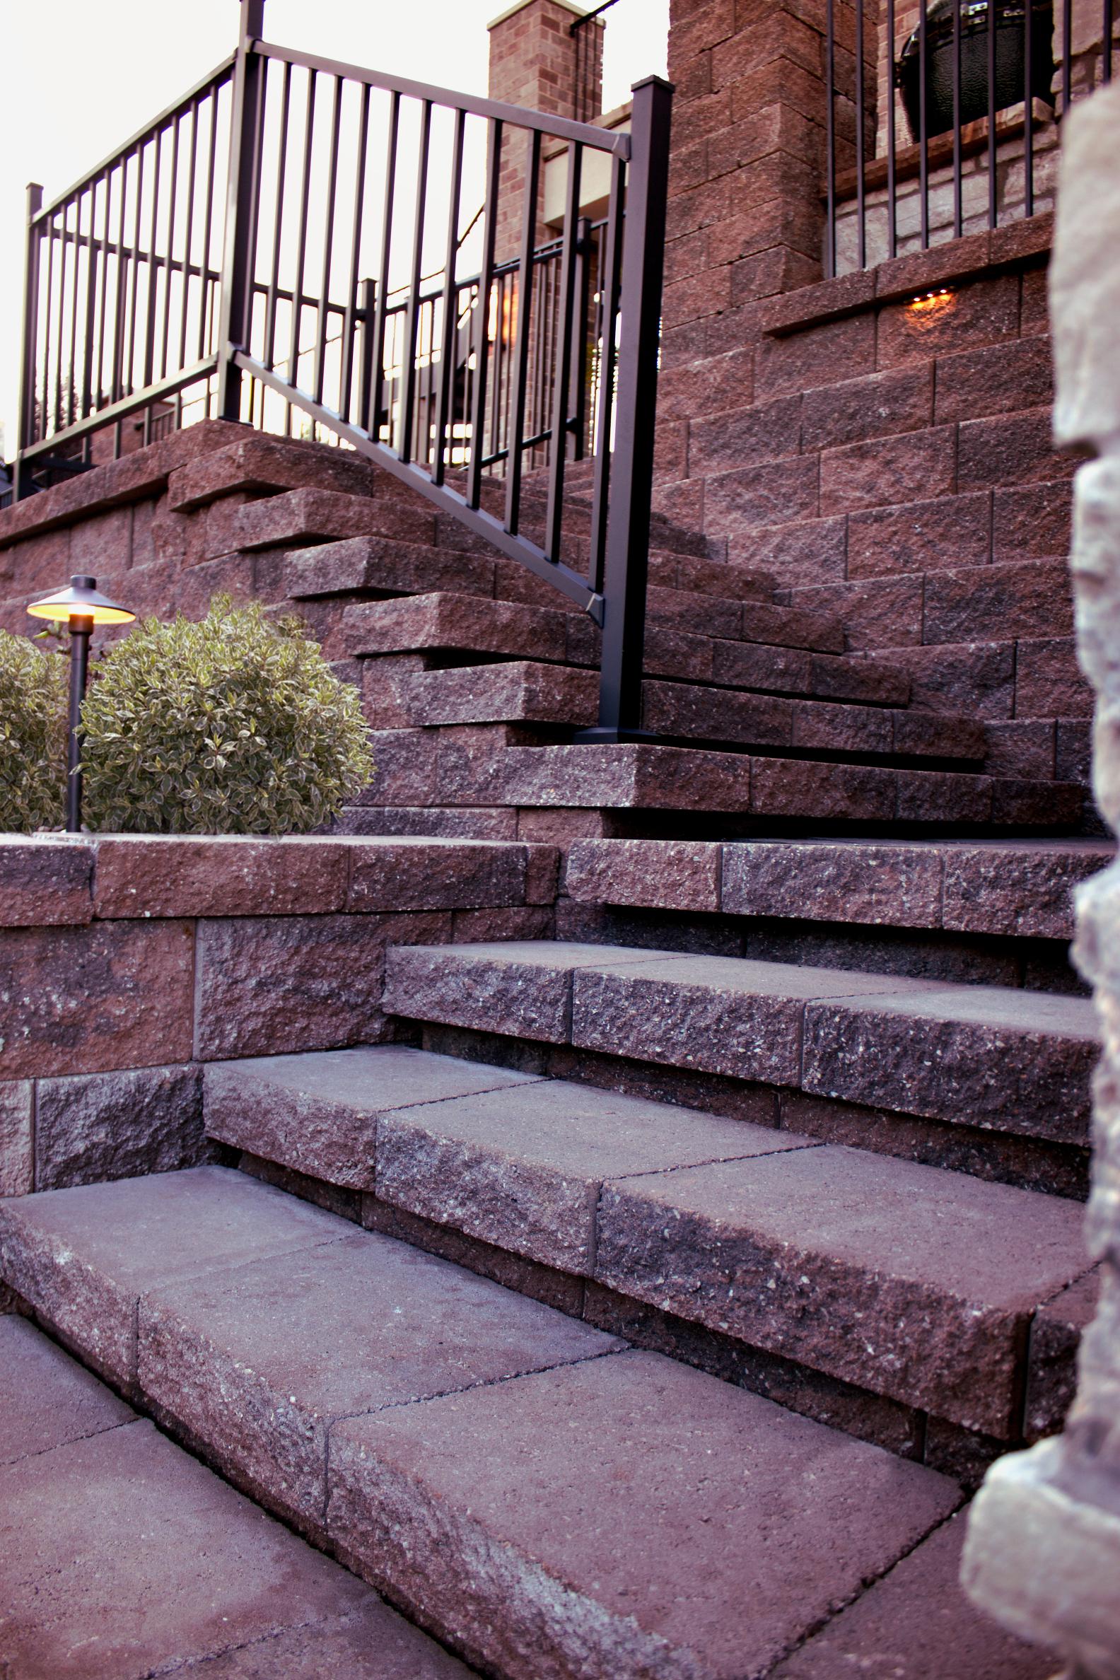
Multiple patio elevations, curved retaining walls, stairs, columns, and decorative borders give the project architectural depth while creating natural transitions throughout the property.
Instead of one oversized flat patio, the backyard is divided into purposeful destinations for dining, lounging, cooking, swimming, and entertaining.
The result is a space that can comfortably accommodate a large gathering while still feeling inviting when used by just the family.
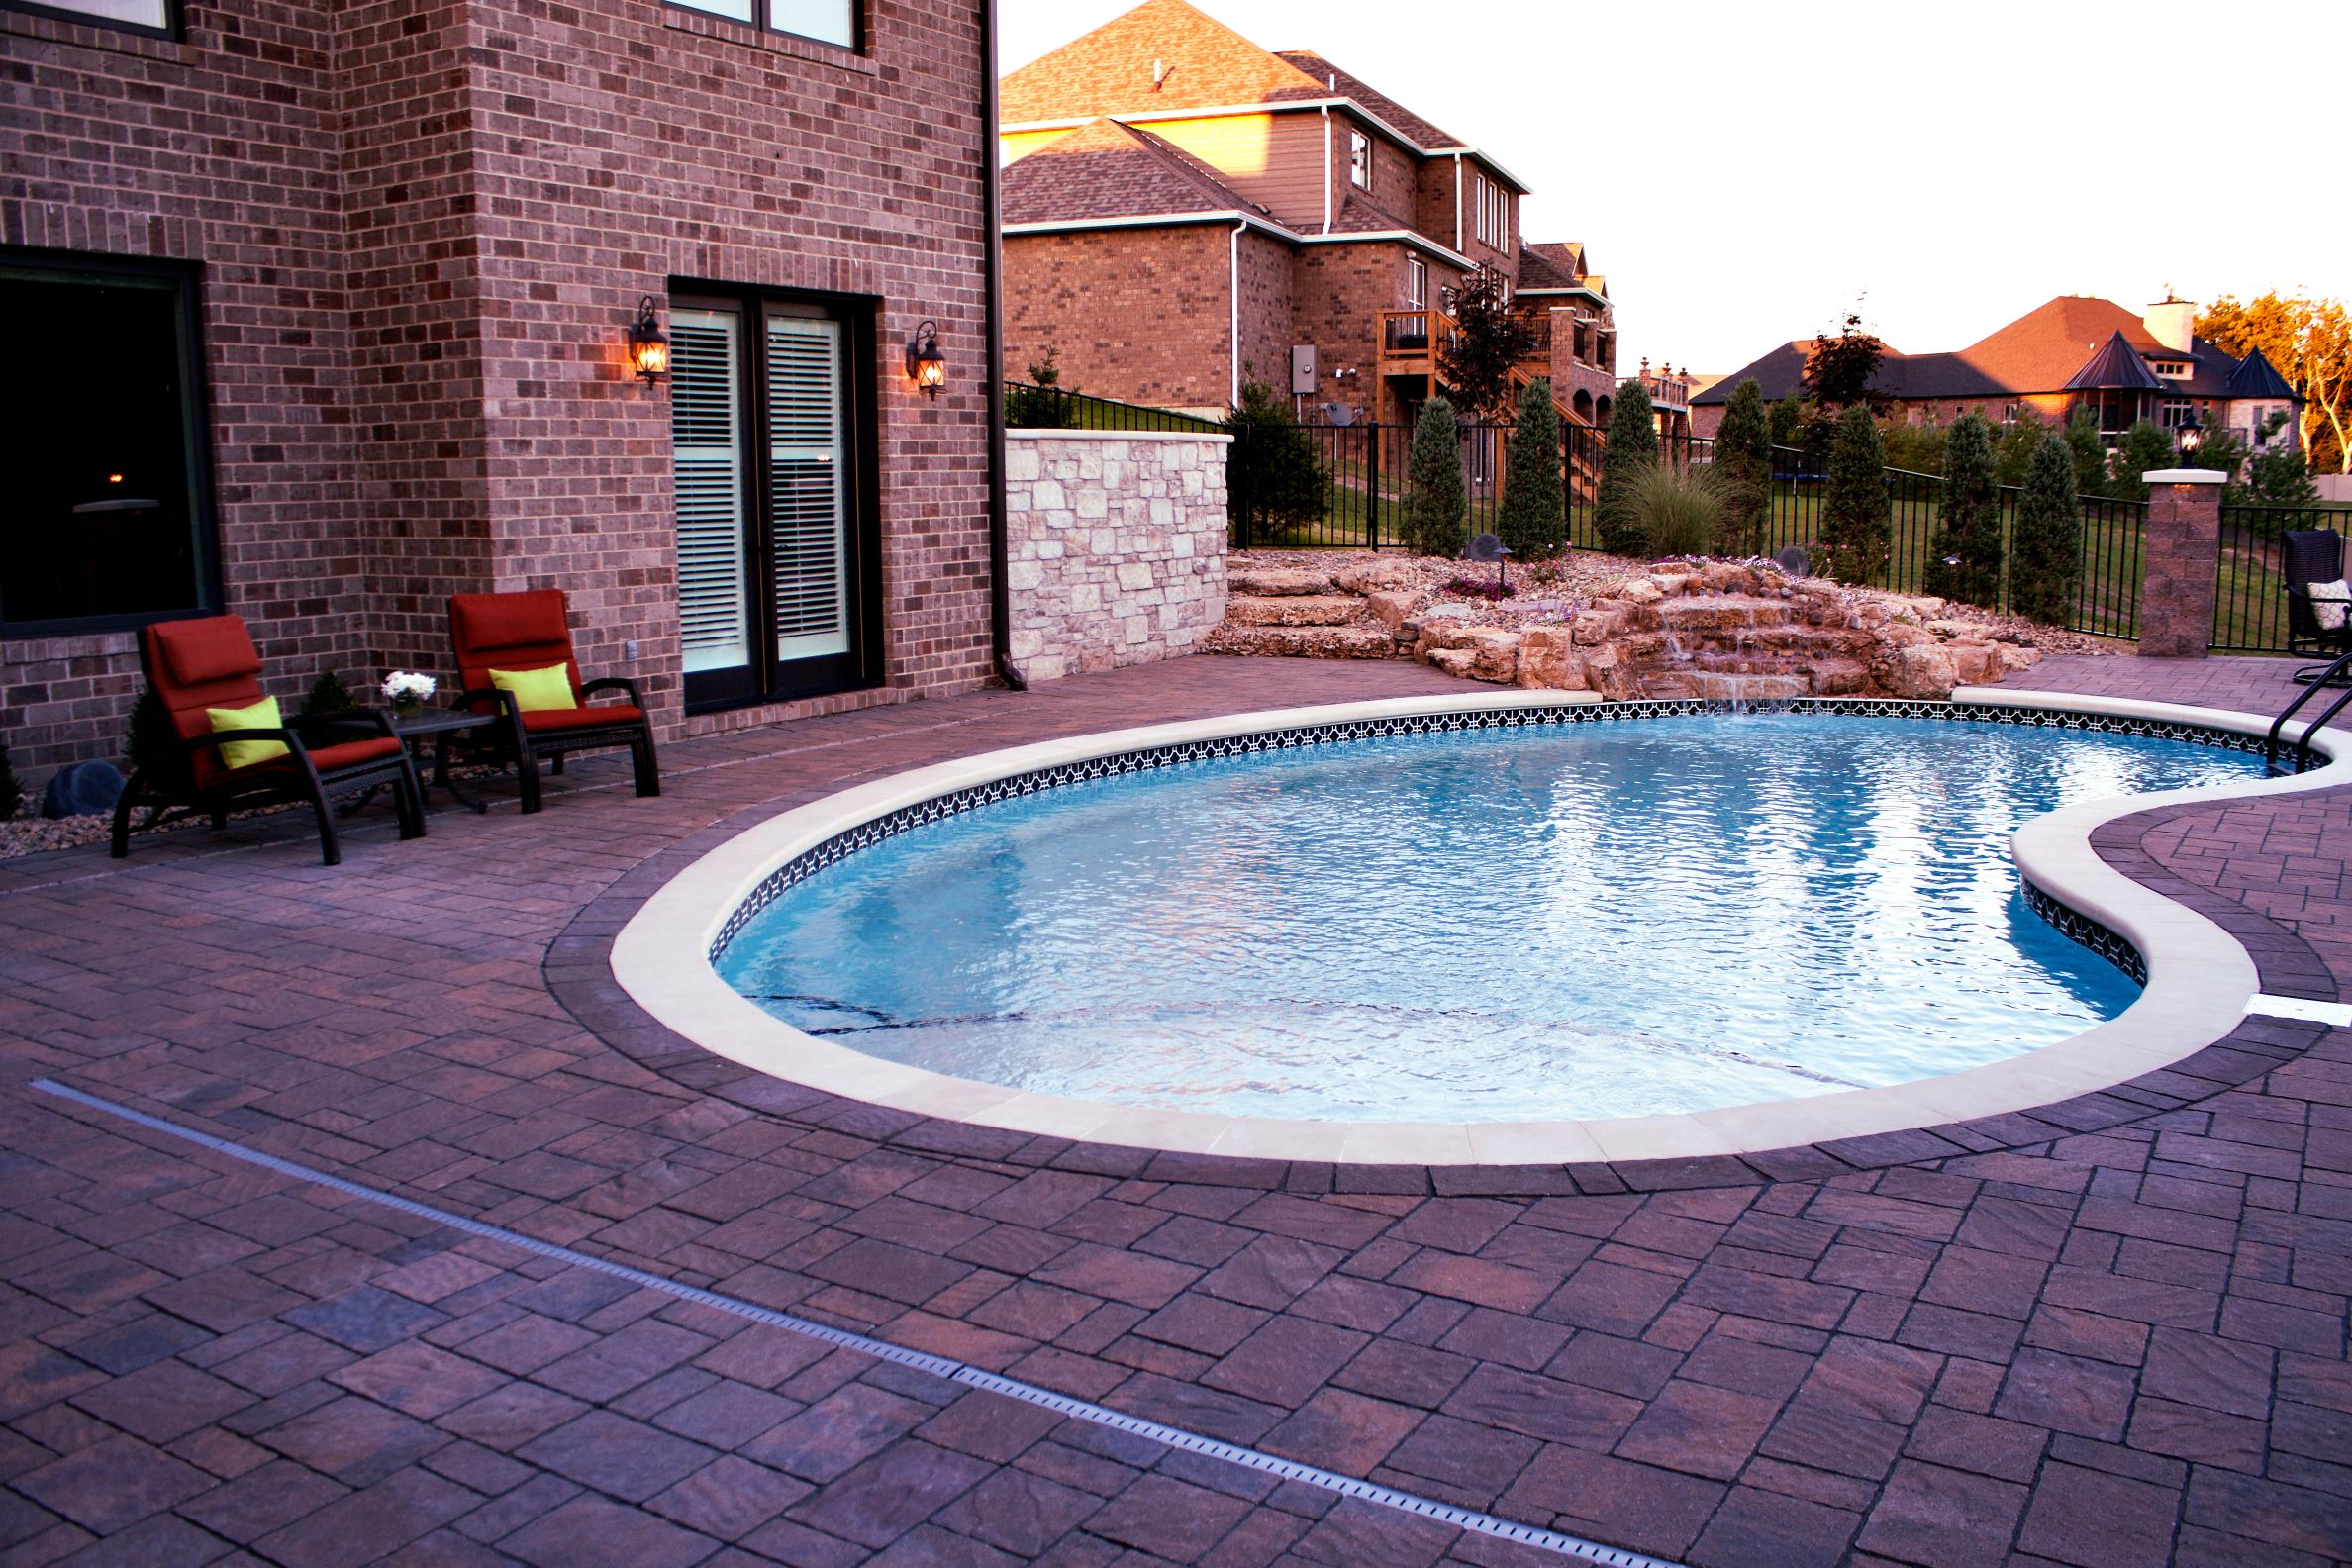
Custom Swimming Pool & Natural Stone Waterfall
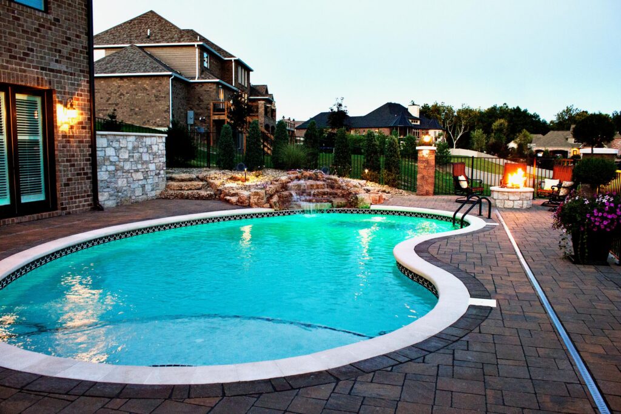
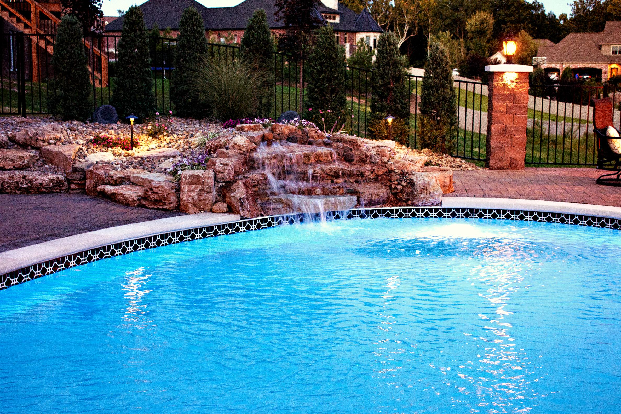
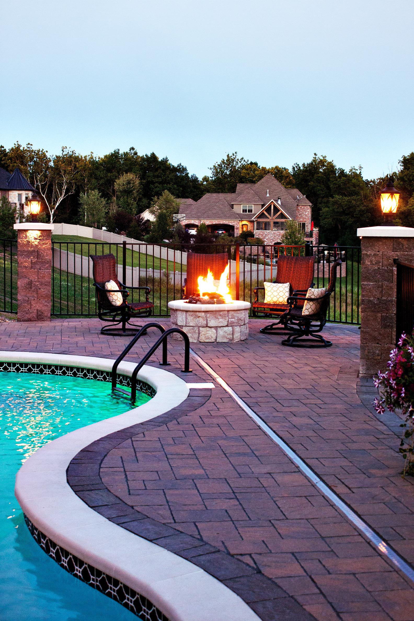
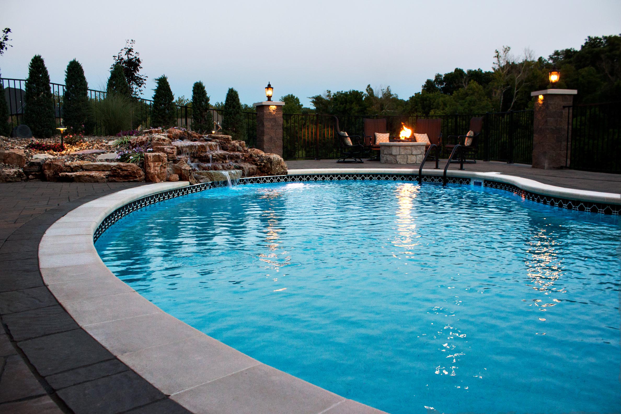
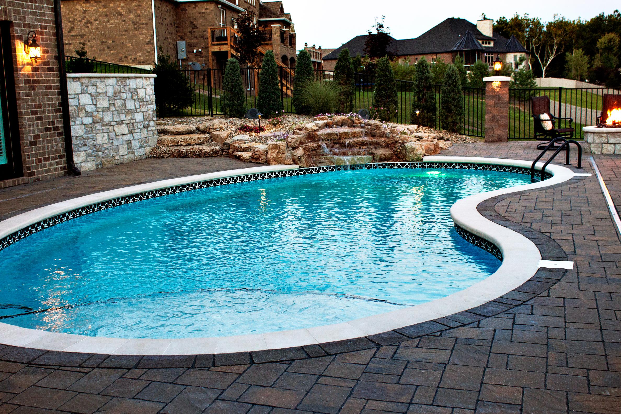
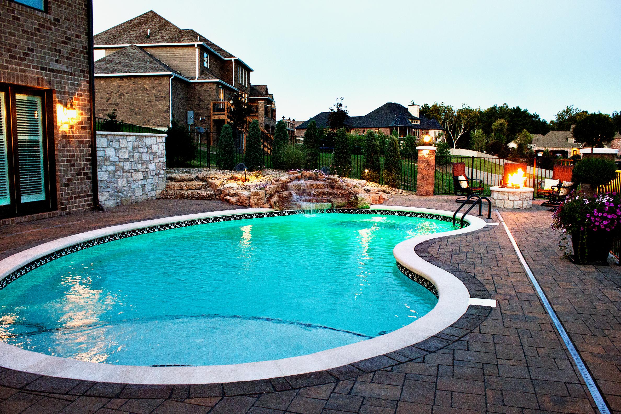
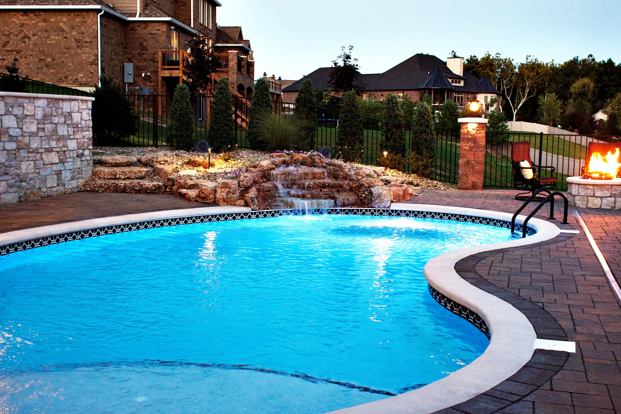
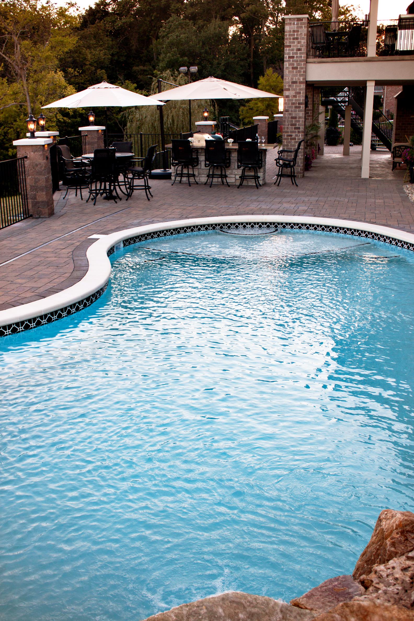
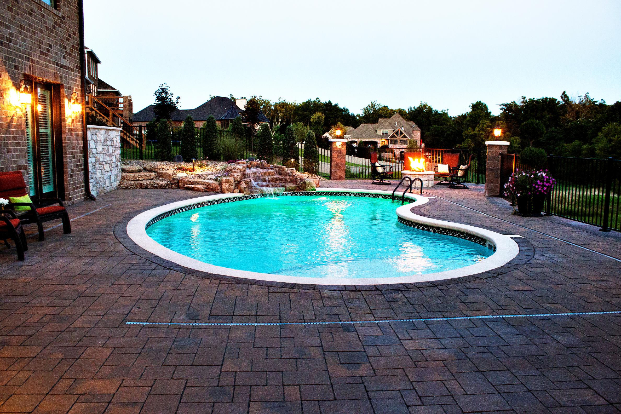
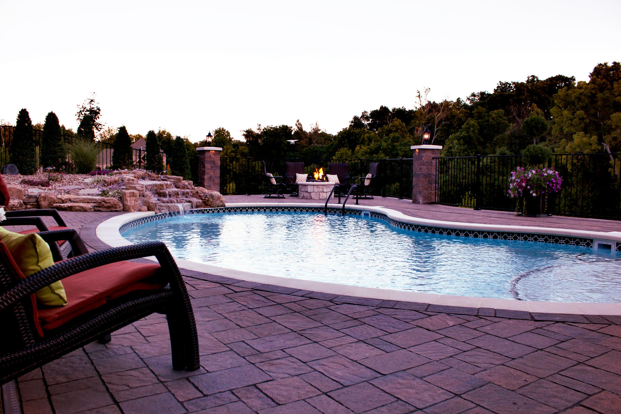
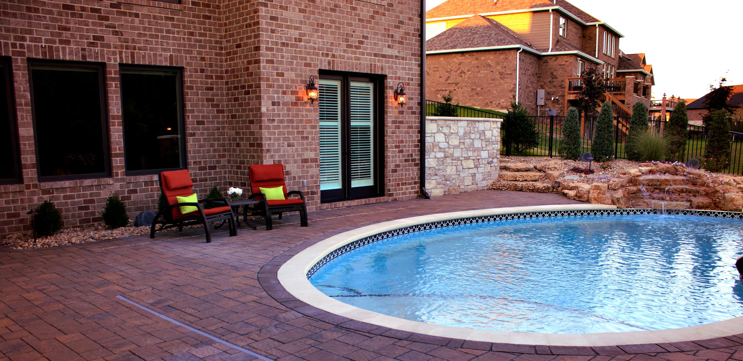
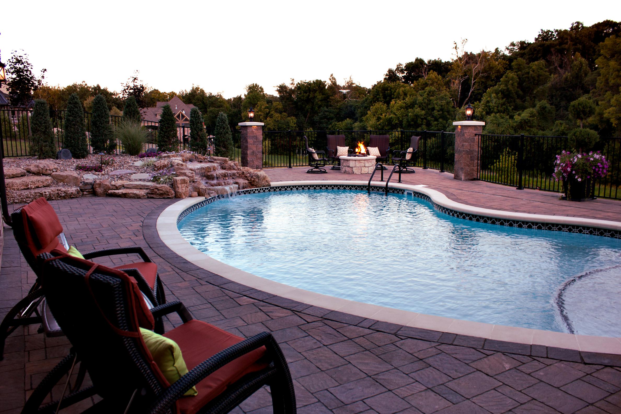
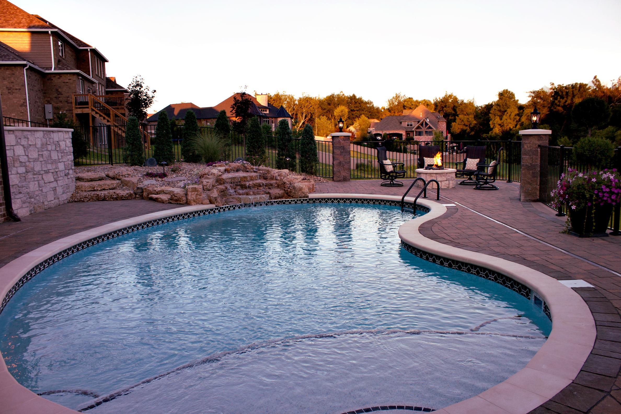
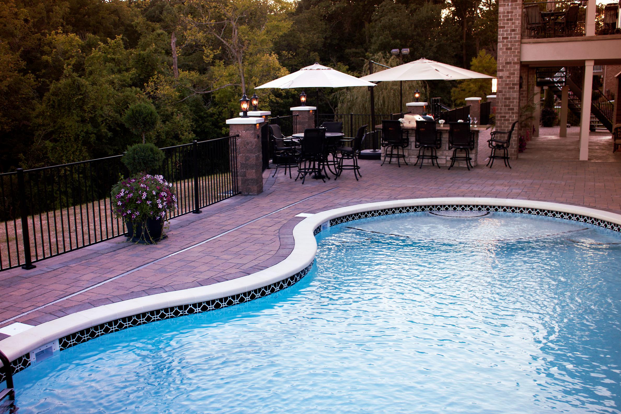
The swimming pool serves as one of the primary focal points of the backyard.
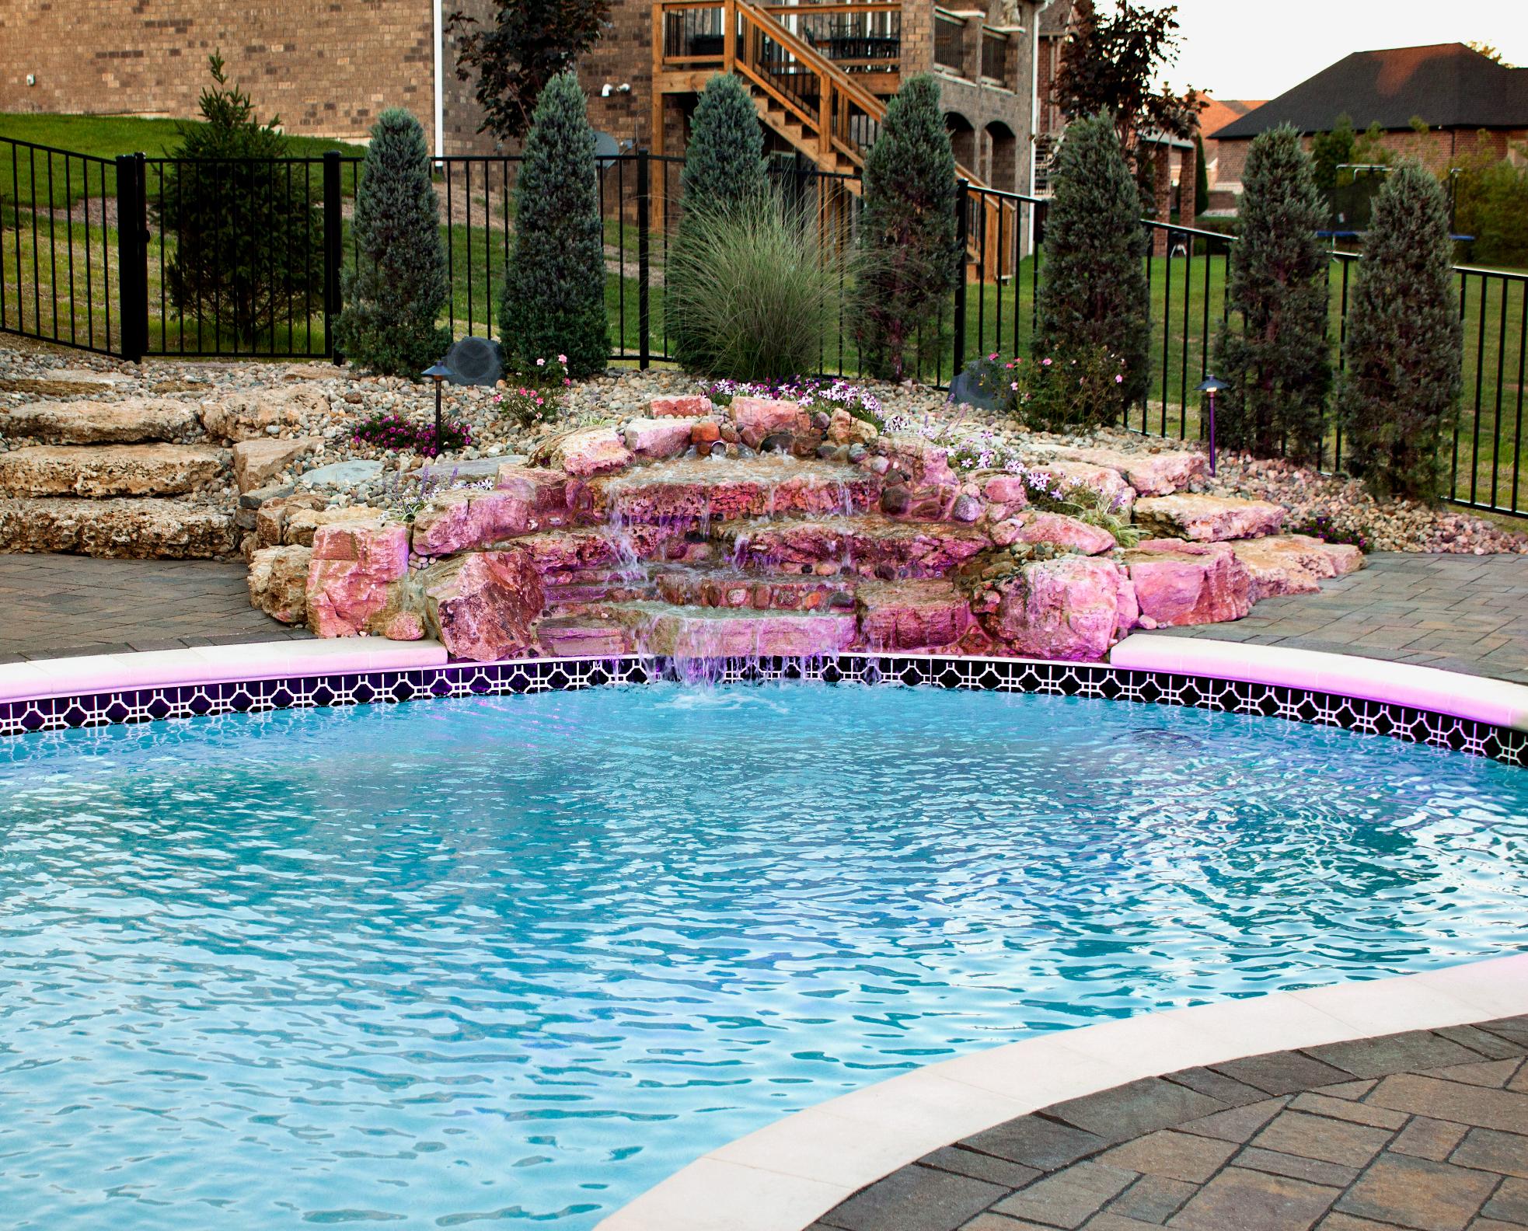
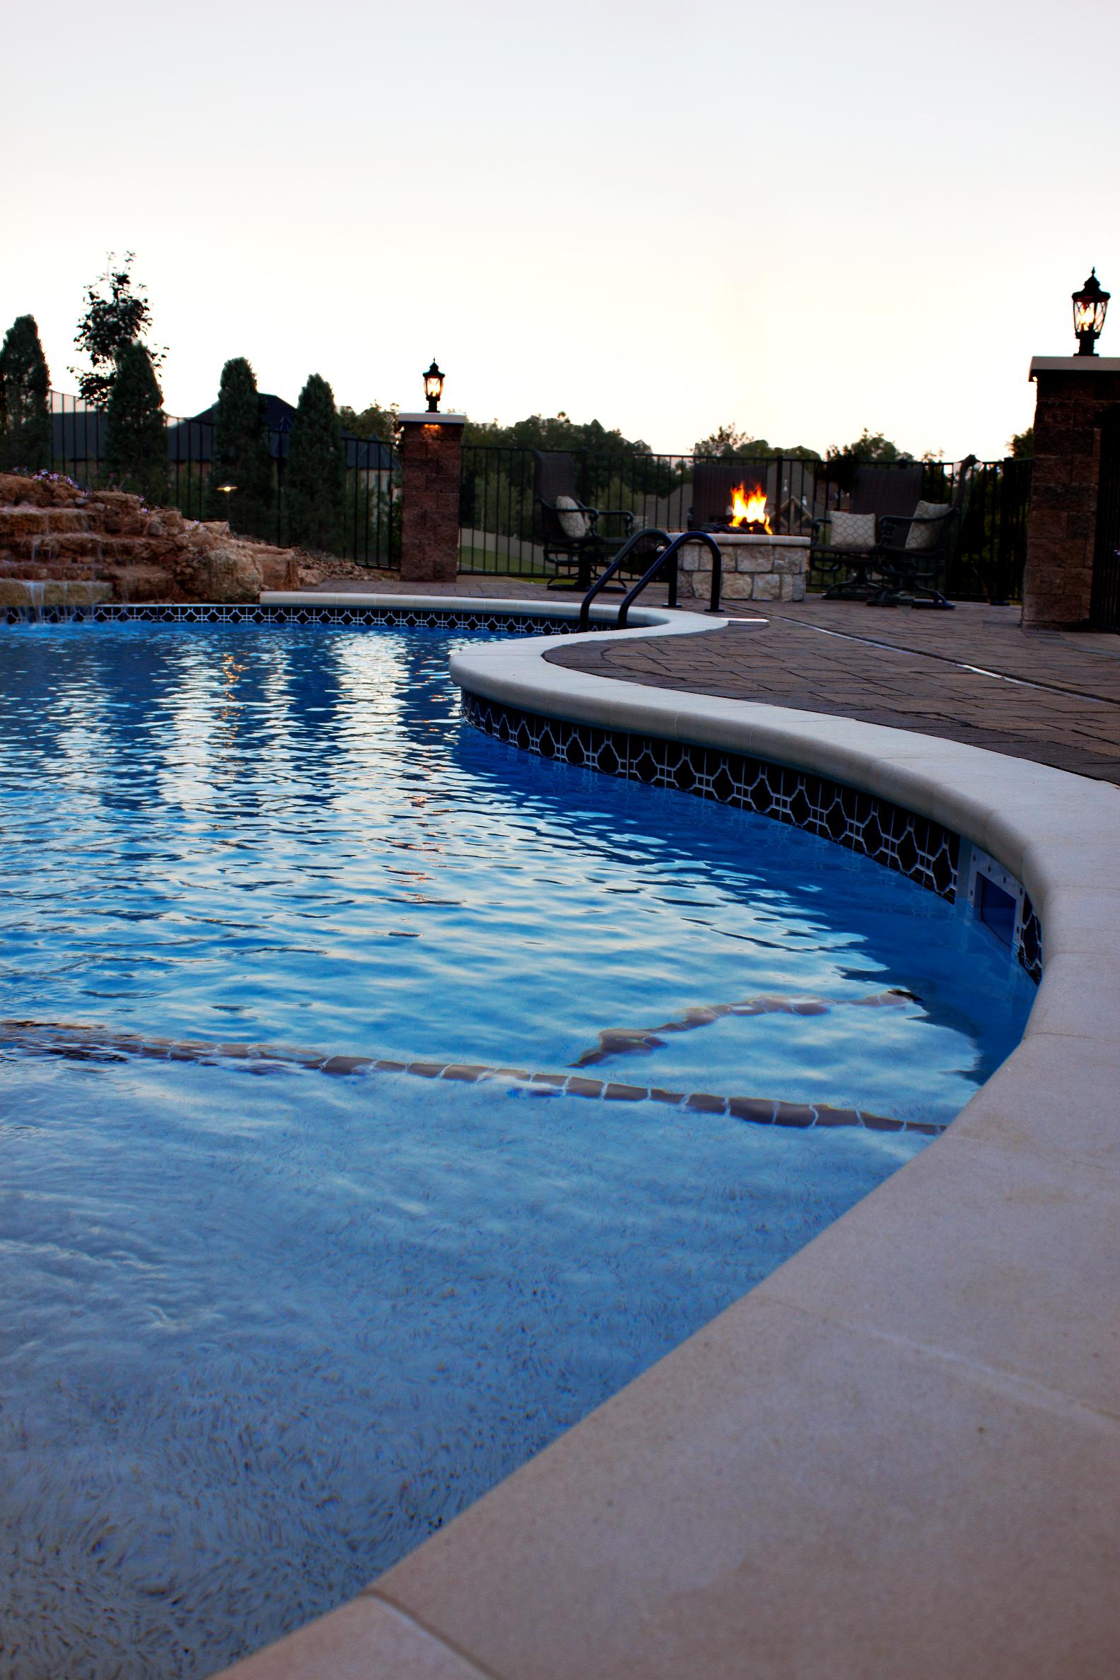
Its freeform shape softens the geometry of the surrounding hardscape while creating a more relaxed, resort-style atmosphere.
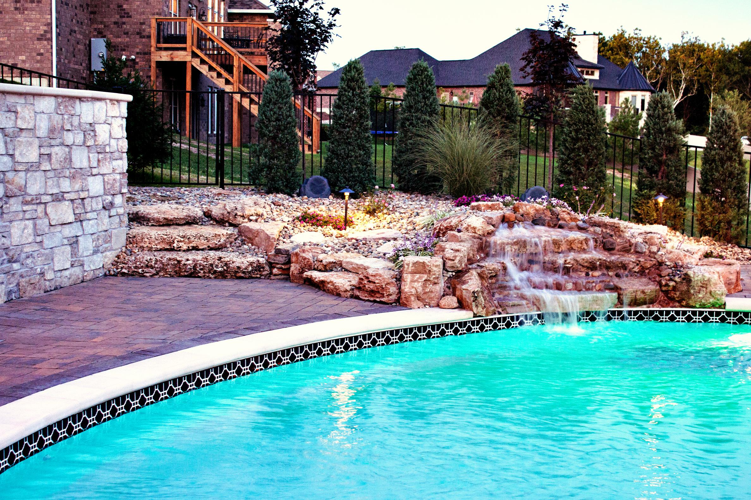
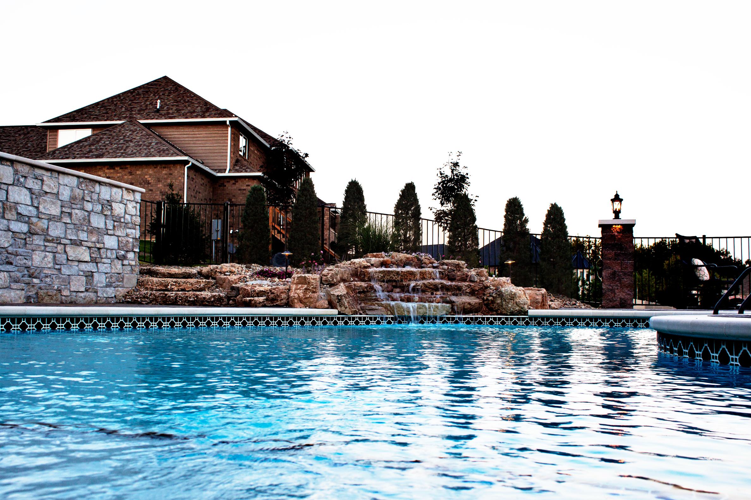
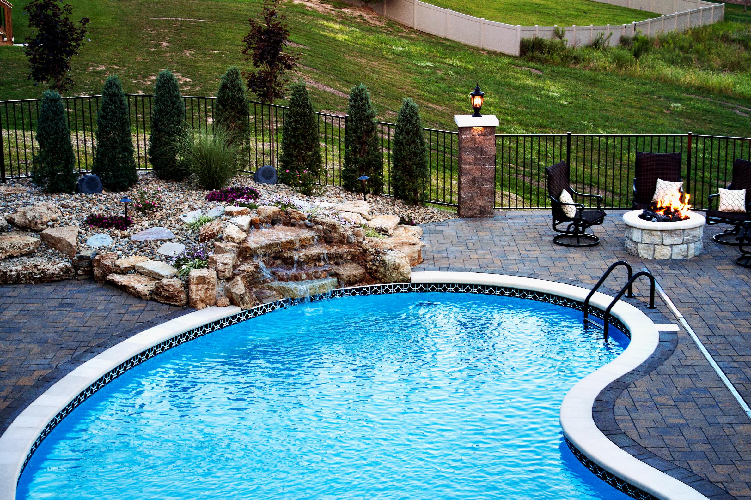
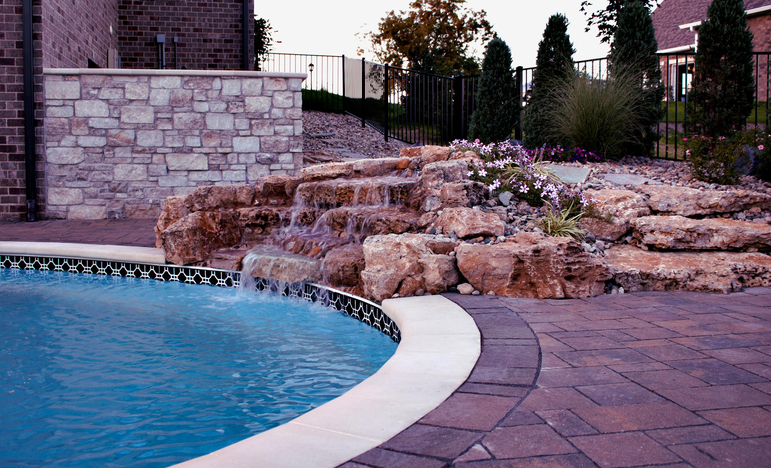
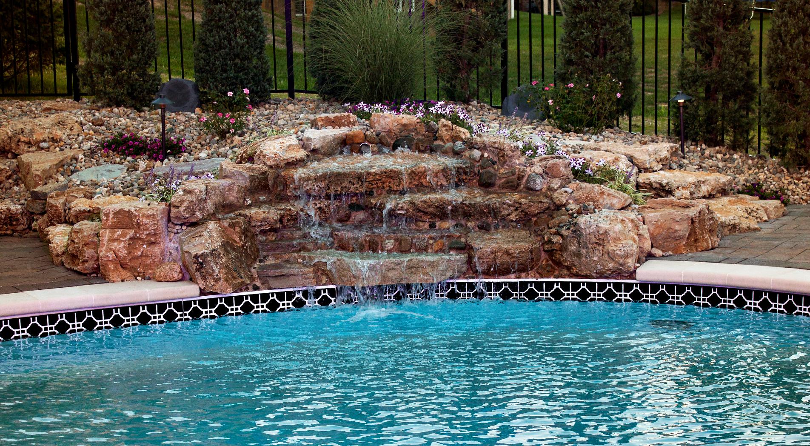
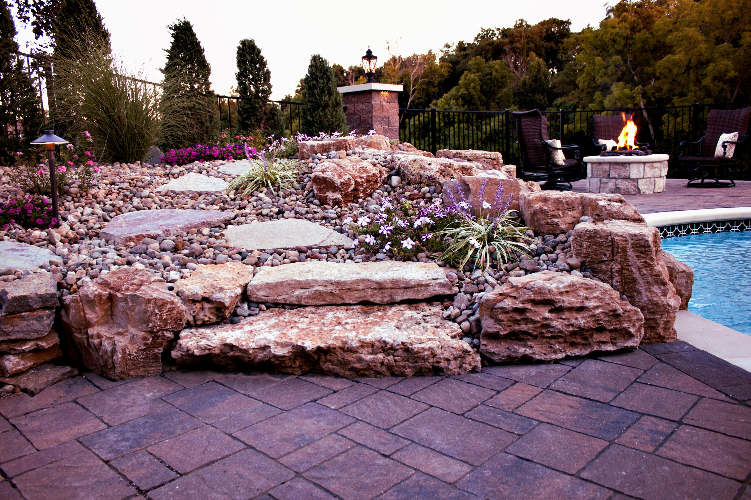
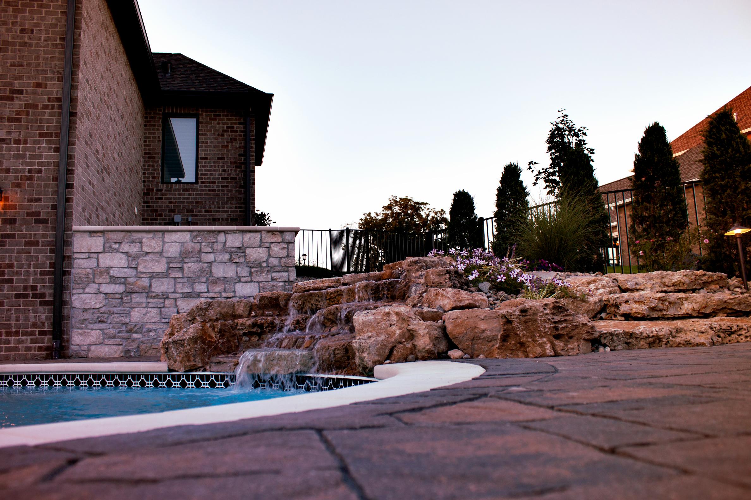
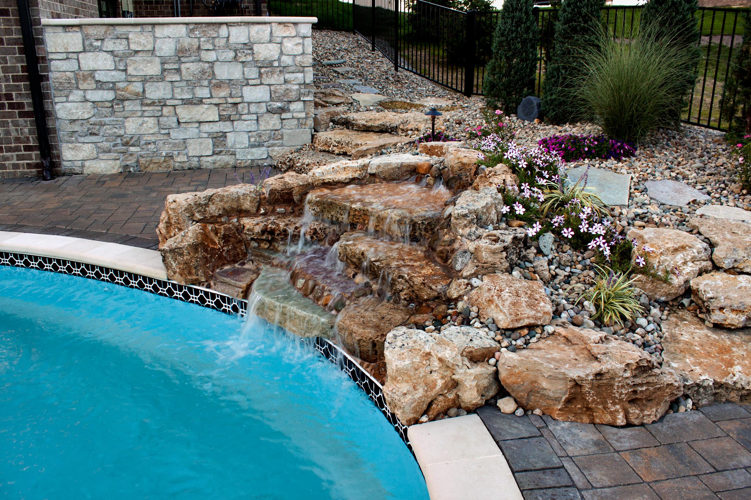
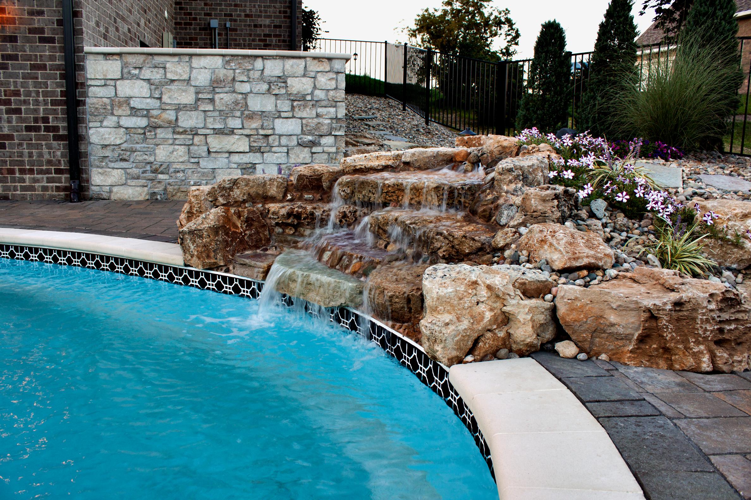
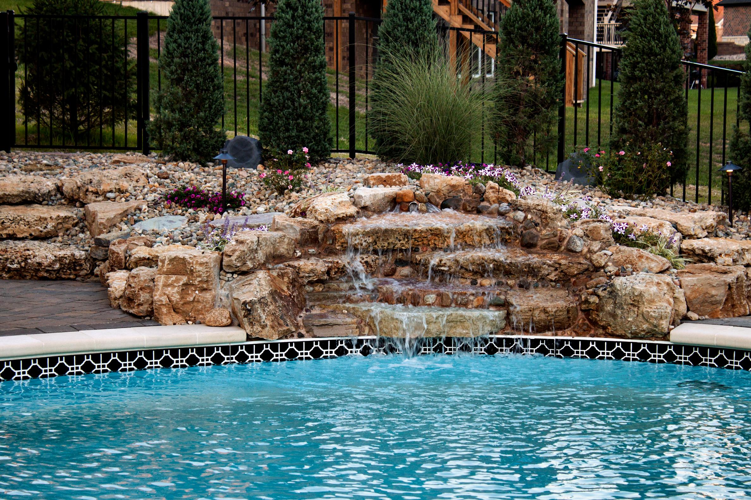
A custom natural stone waterfall was incorporated directly into the pool environment, bringing natural texture, movement, and the sound of falling water into a backyard dominated by substantial masonry and hardscape construction.
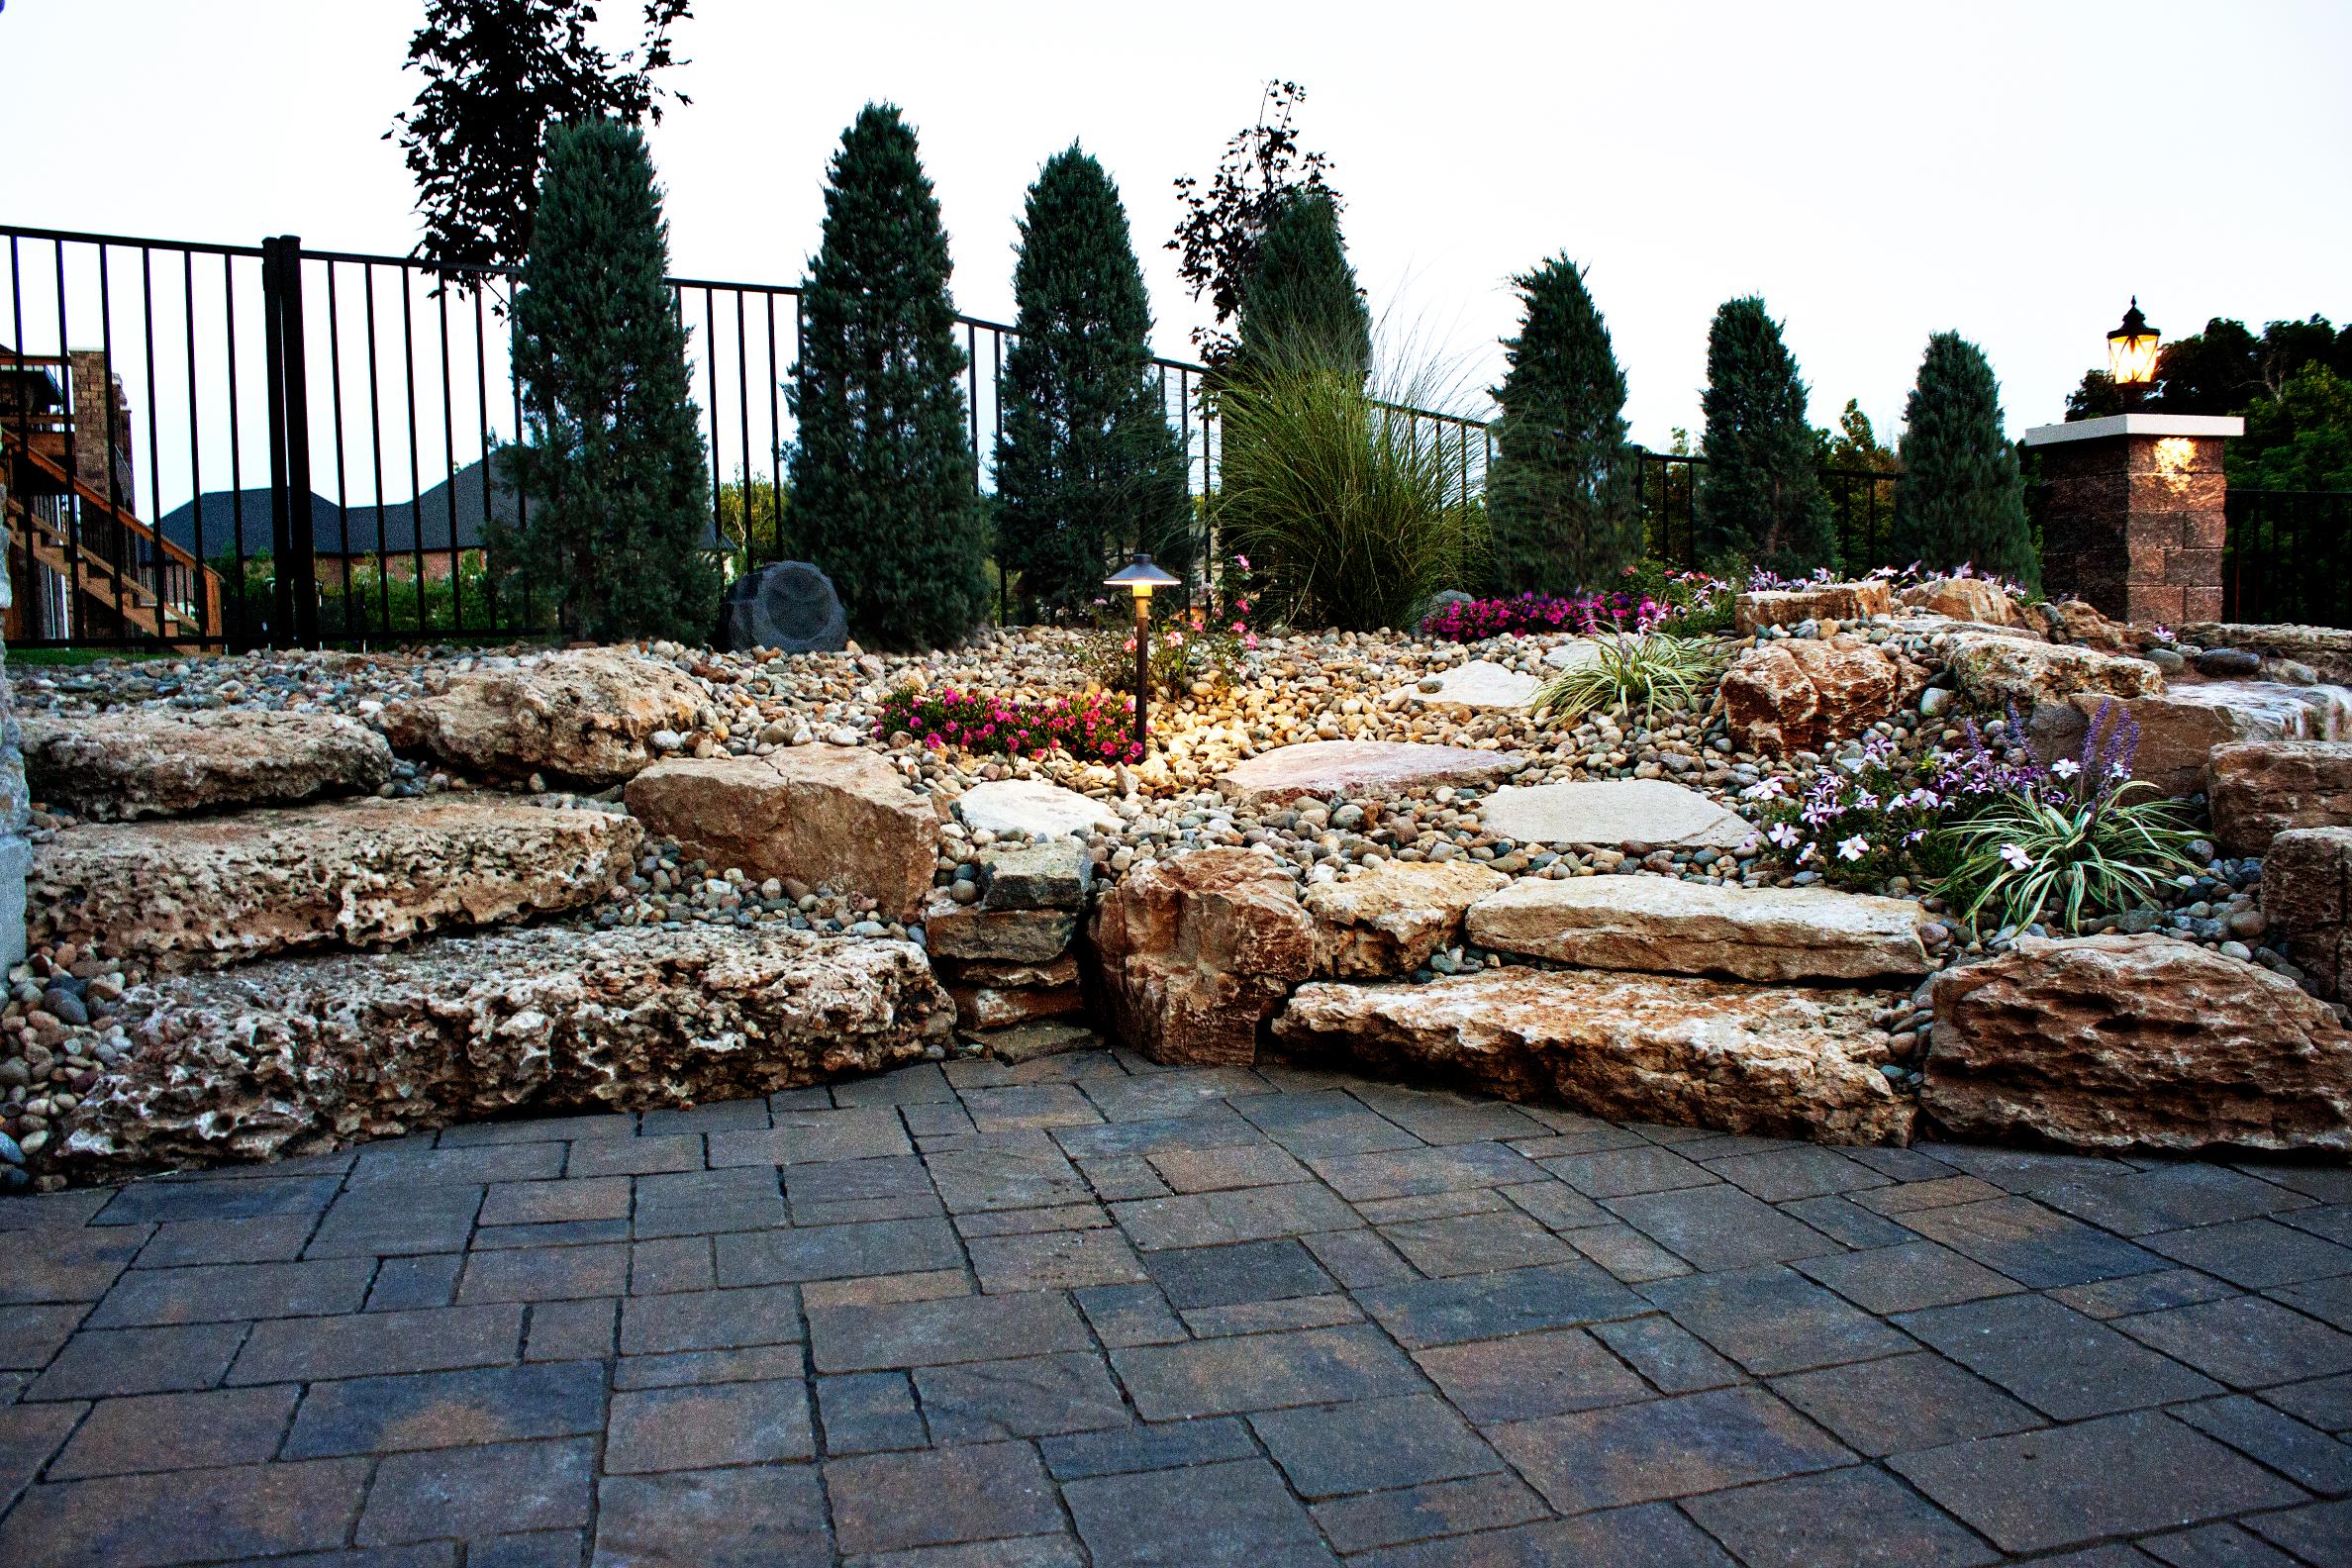
Plantings and natural stone surrounding the waterfall help transition the pool into the broader landscape so that it feels integrated into the property rather than simply placed within a patio.
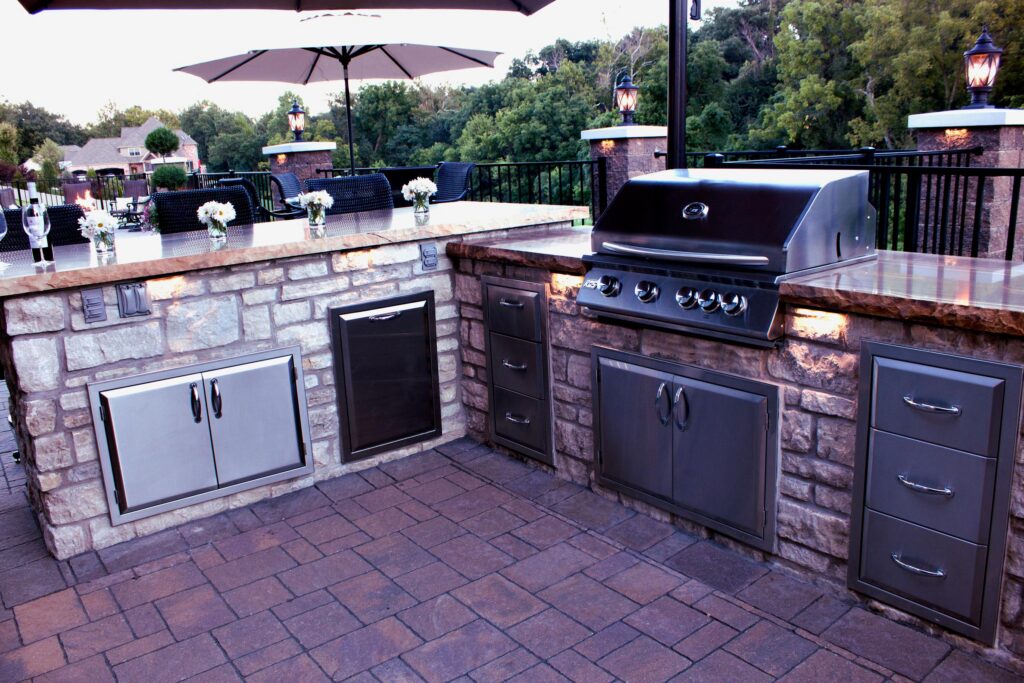
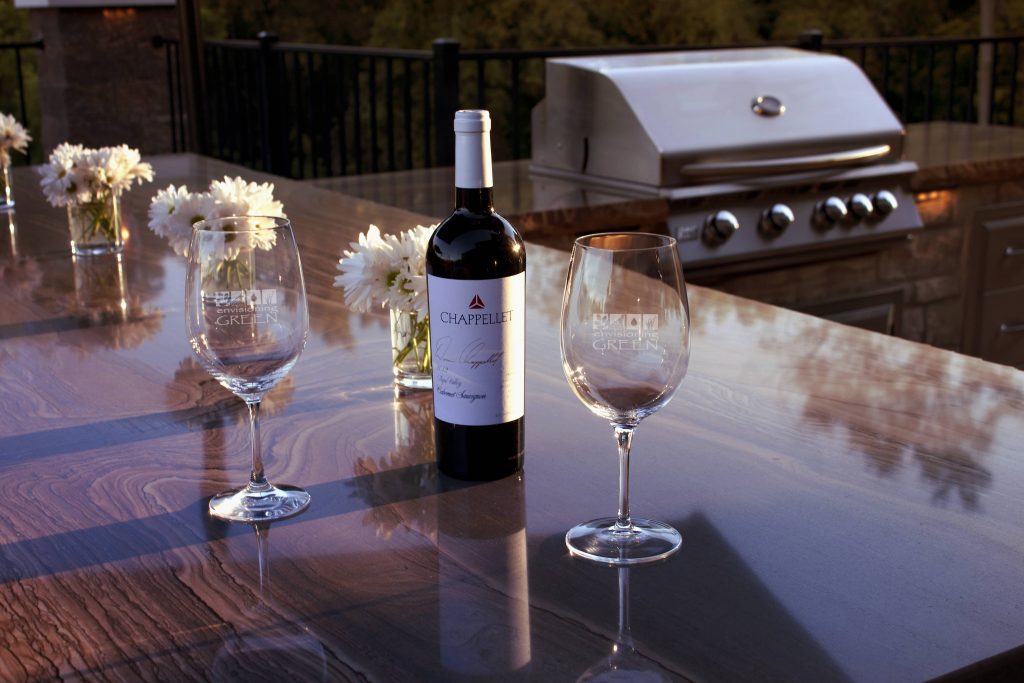
Custom Outdoor Kitchen Built for Entertaining
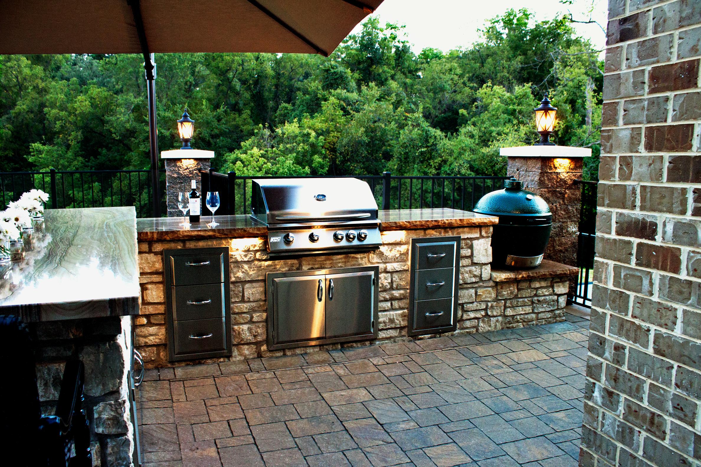
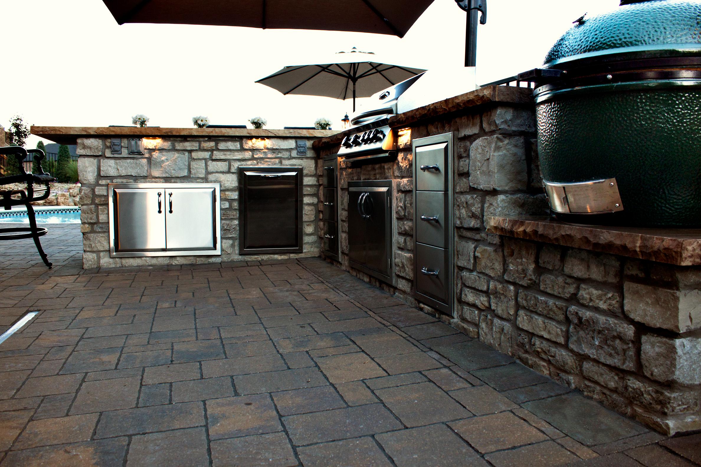
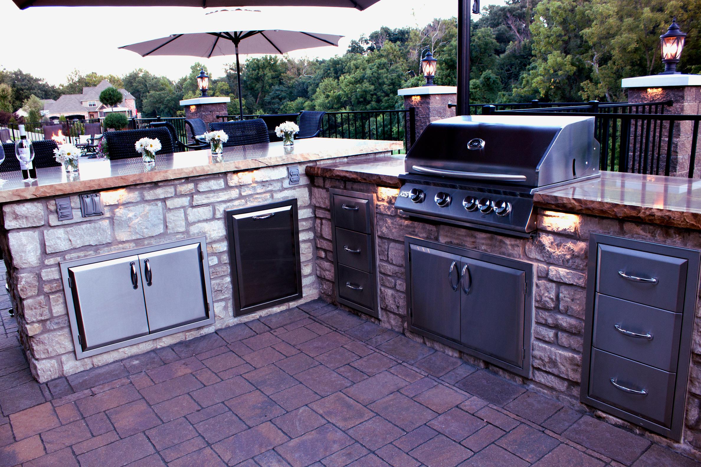
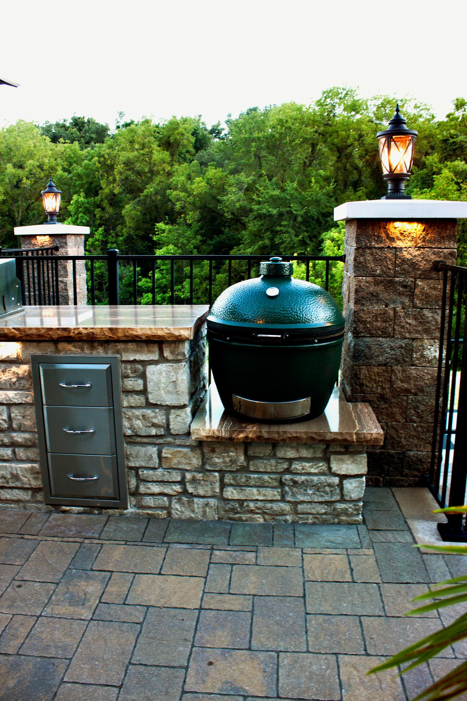
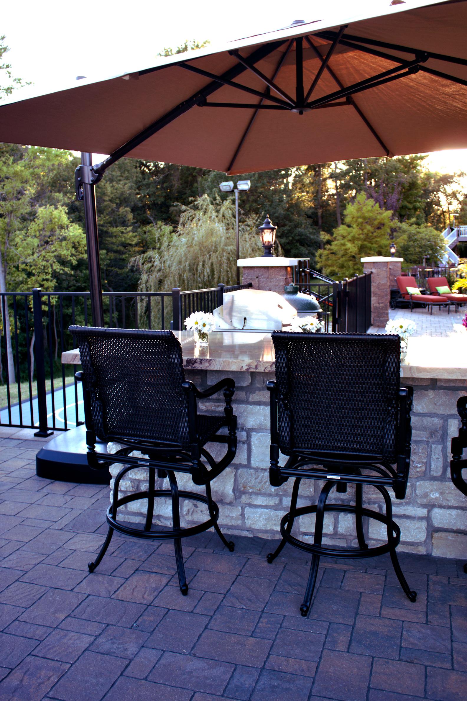
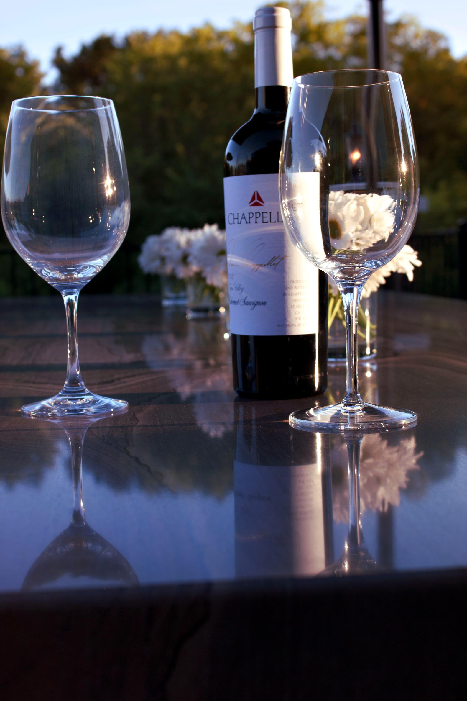
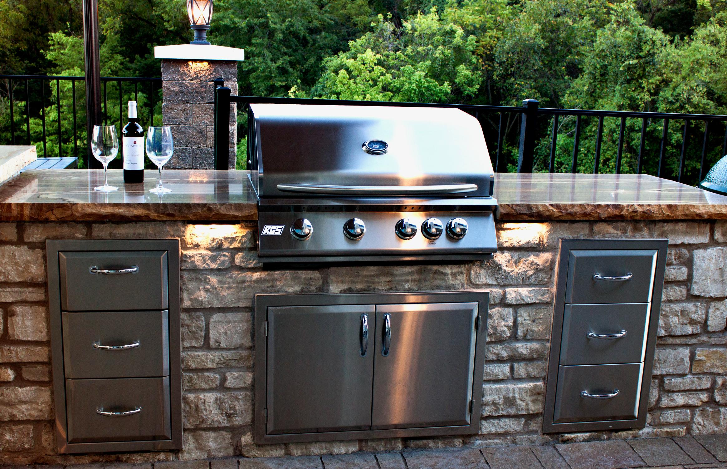
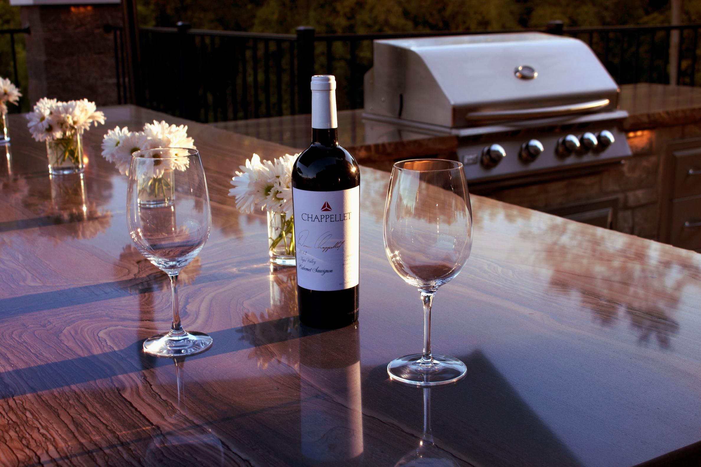
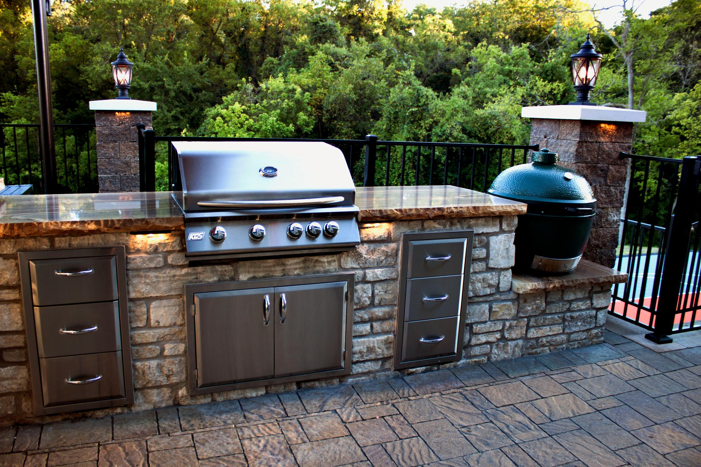
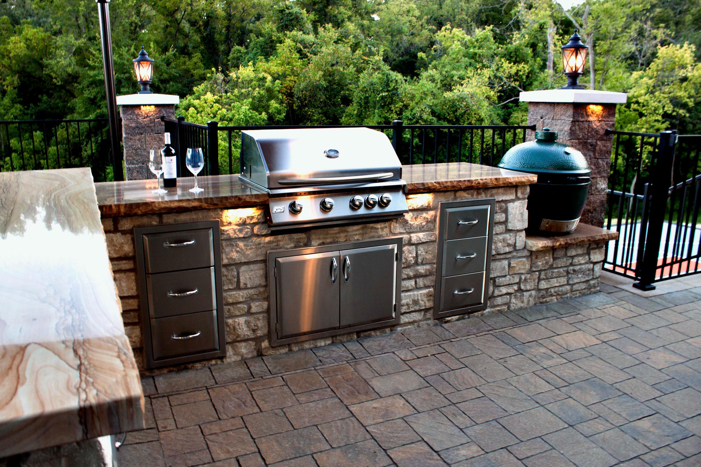
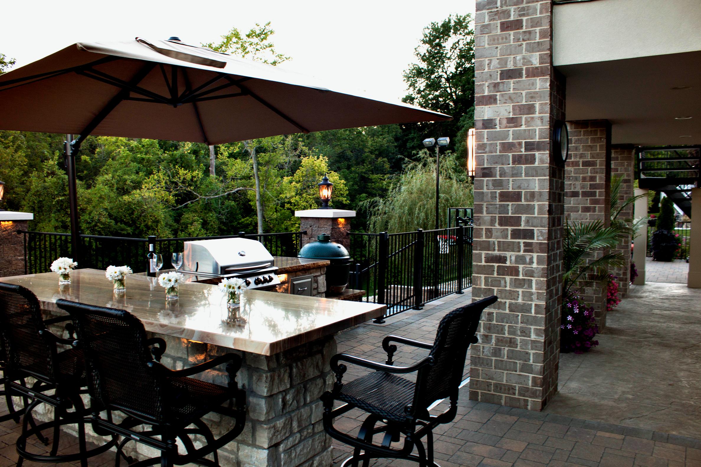
The outdoor kitchen creates a dedicated cooking and entertaining destination overlooking the backyard.
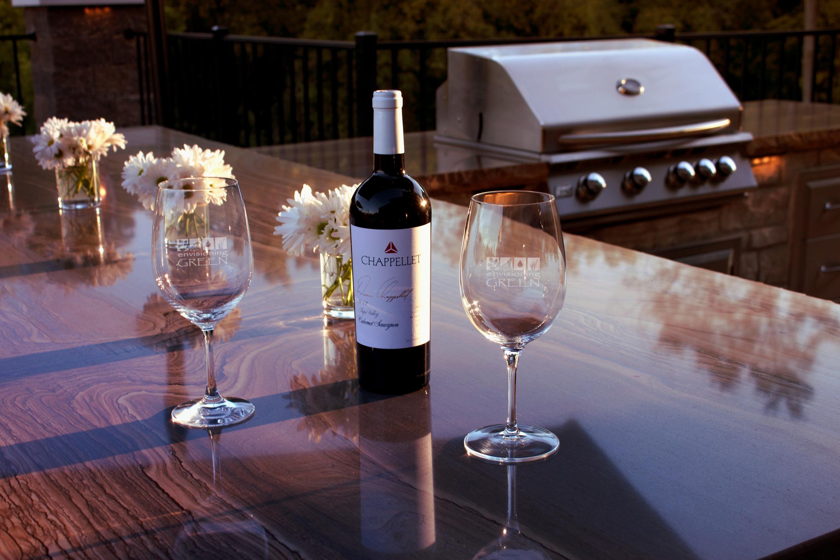
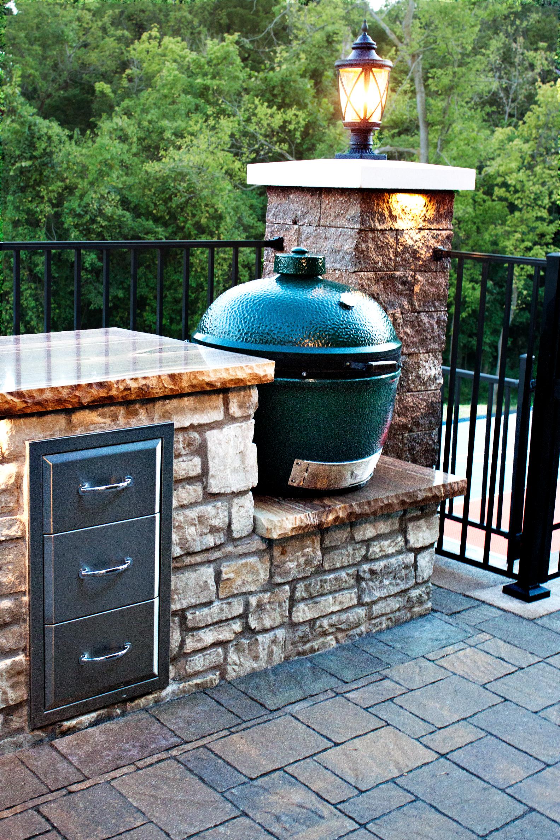
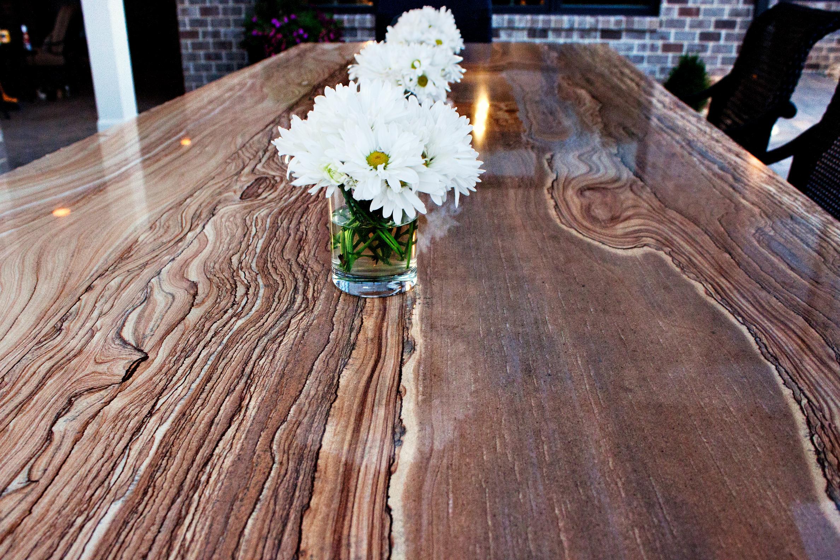
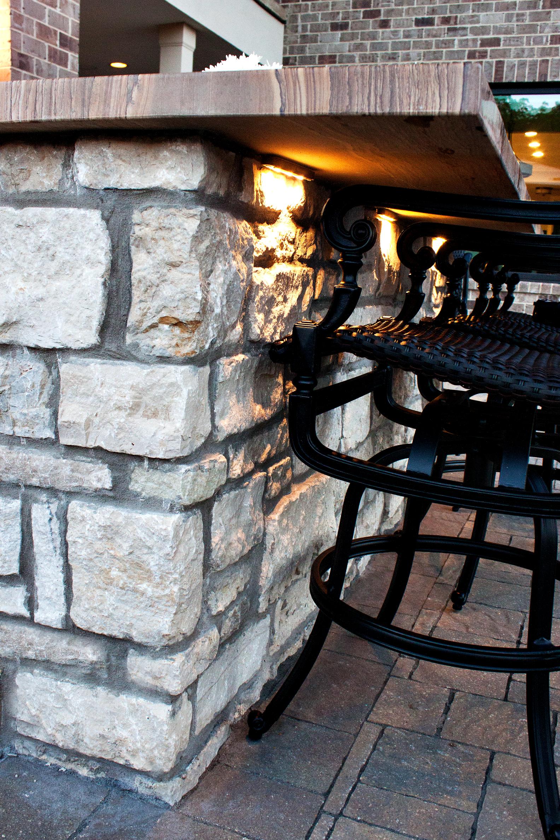
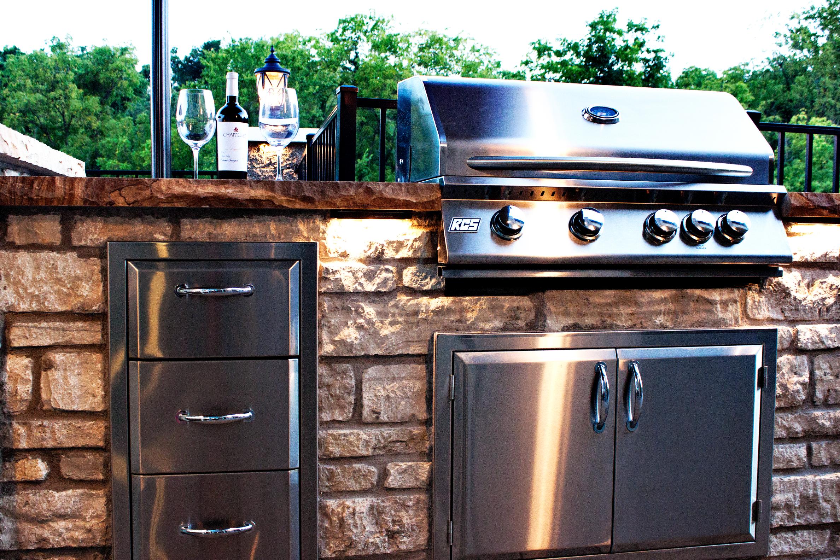
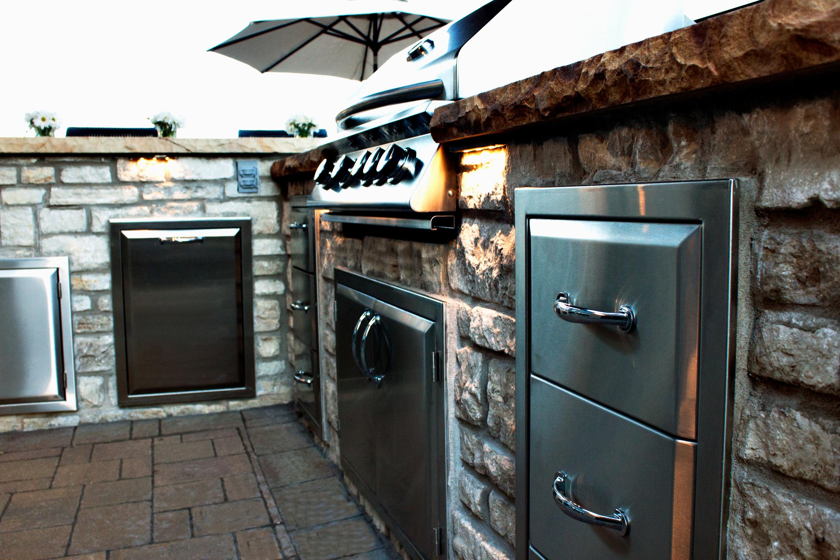
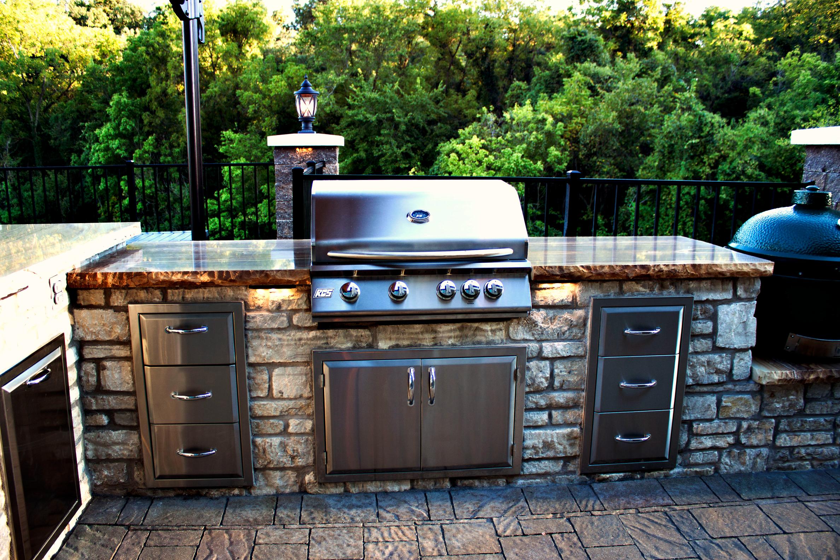
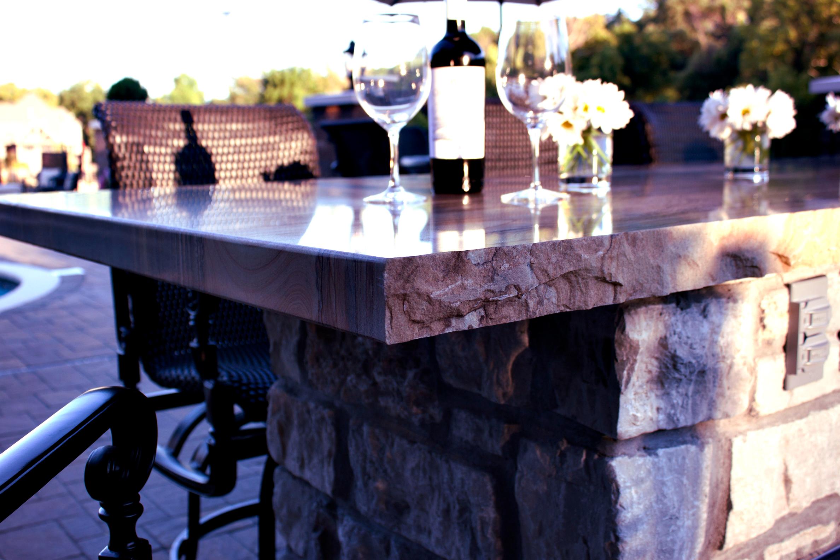
Natural stone masonry visually connects the kitchen with the other stone elements throughout the project, while expansive countertops provide room for food preparation, serving, and gathering.
The kitchen includes a built-in grill, stainless steel storage, drawers, and cabinetry, giving the homeowners a functional outdoor cooking space without constantly traveling back inside the home.
Its location allows the person cooking to remain connected to guests enjoying the patio, pool, and surrounding entertainment areas.
Custom Underground Pool Storage Room
One of the most unique features of the Jakel project is something that is largely hidden from view.
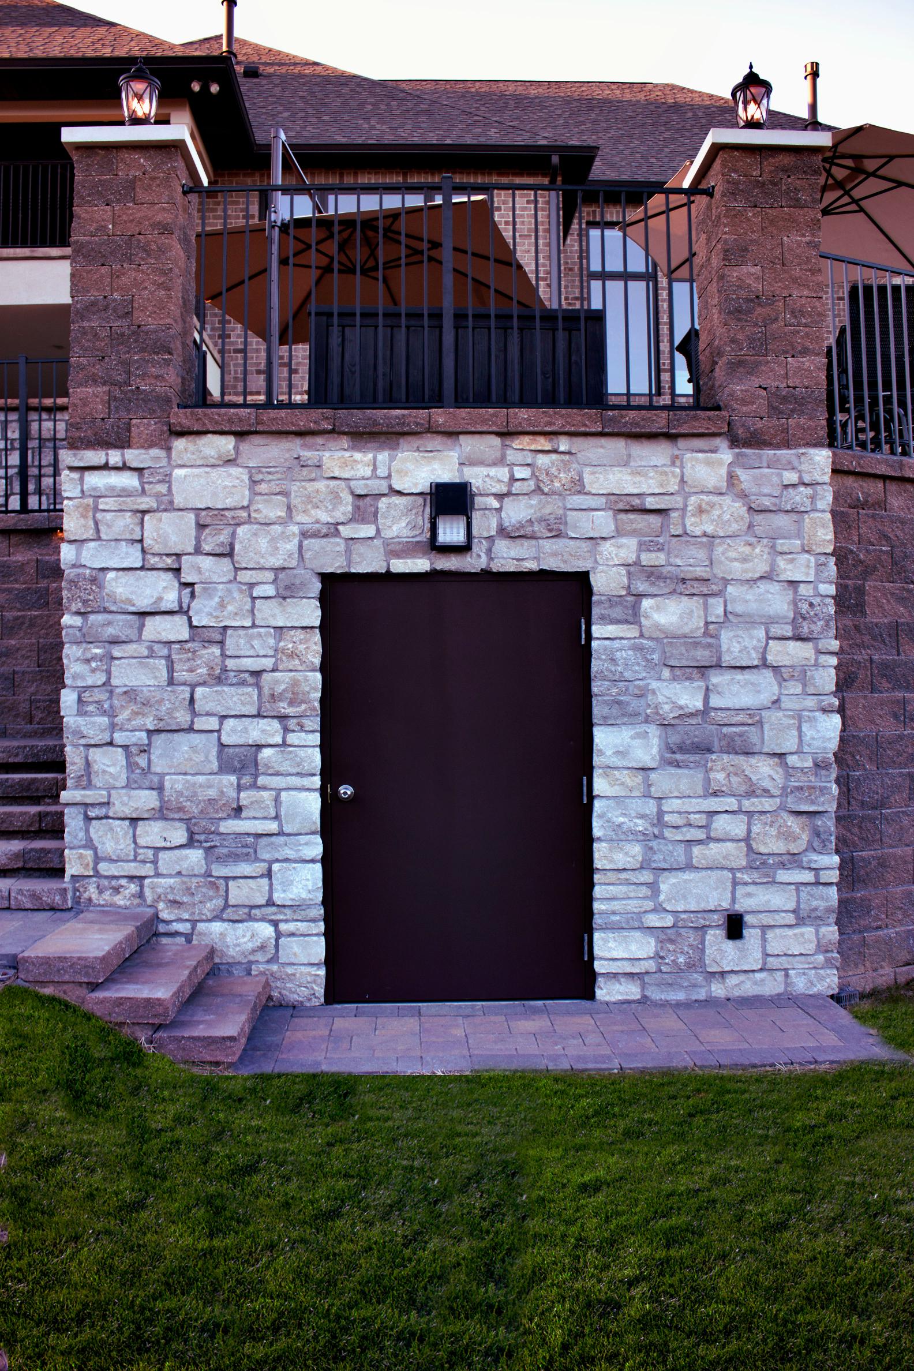
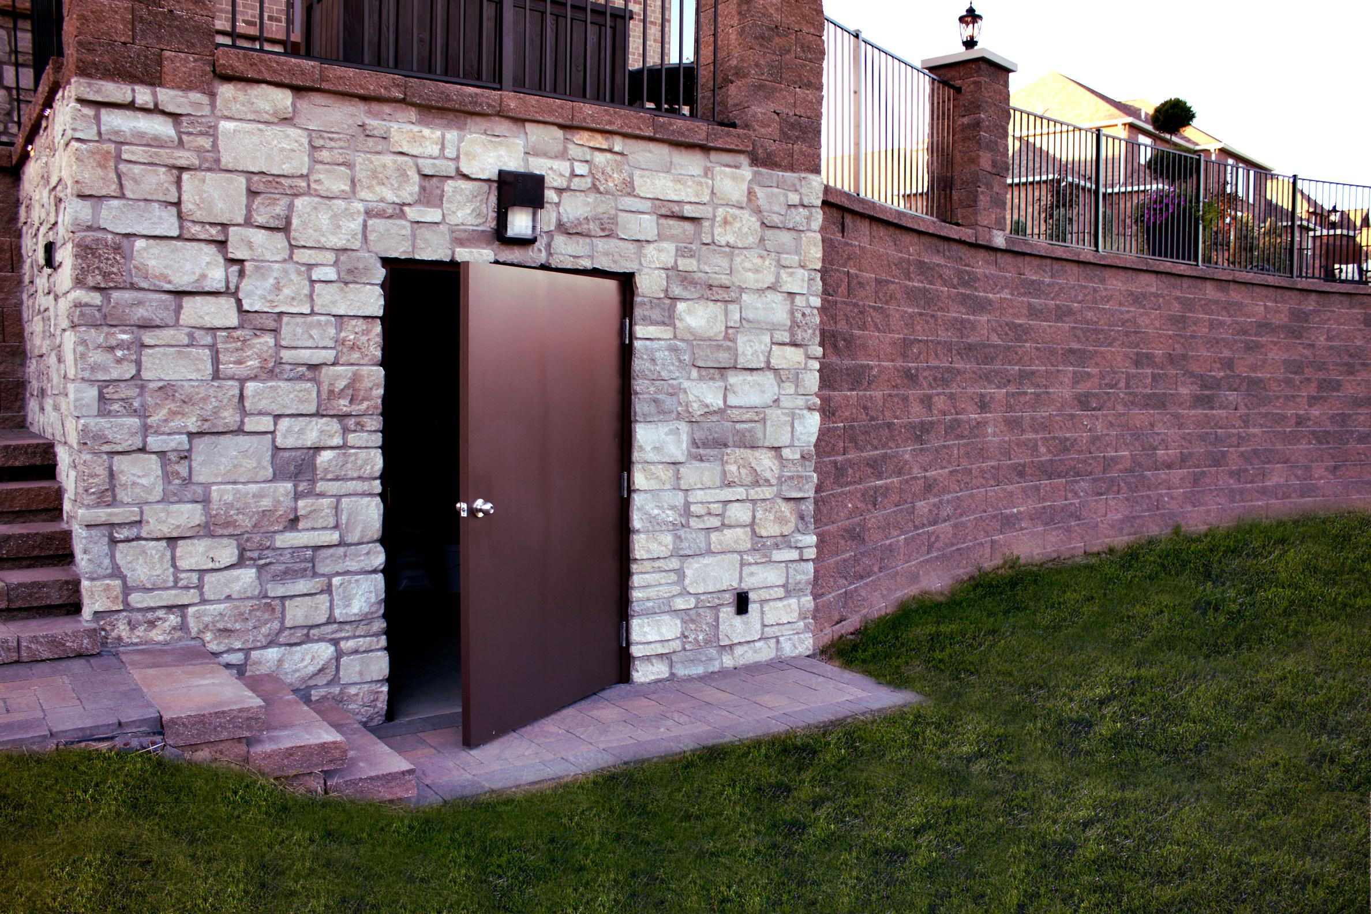
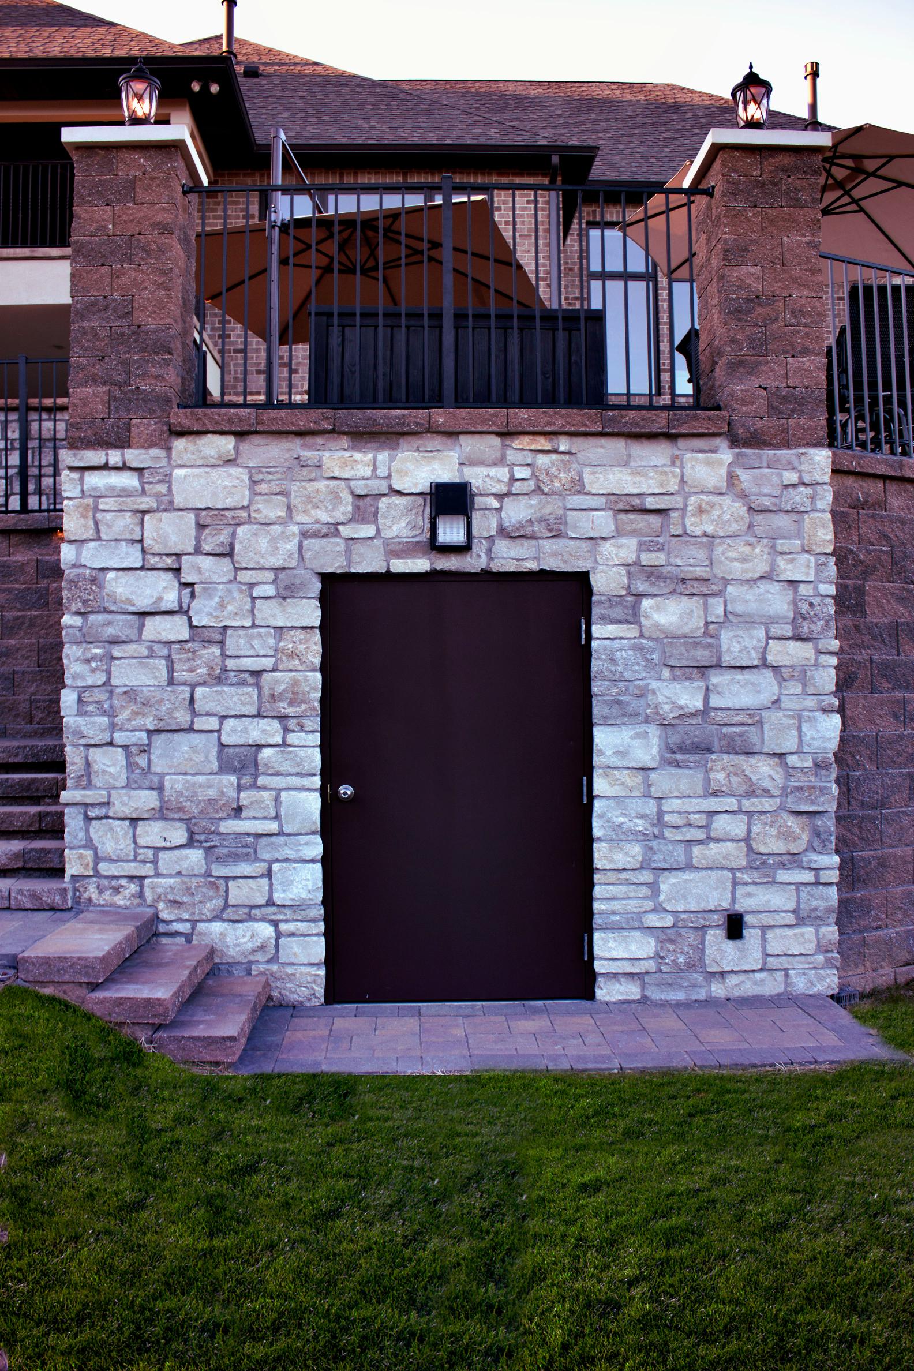
As the retaining wall and patio system were constructed, we created a poured concrete underground storage room directly within and beneath the elevated outdoor living area.
Rather than allowing the structural space behind the retaining system to go unused, it became a dedicated storage area for pool equipment, furniture, toys, maintenance supplies, and other outdoor items.
The entrance was incorporated directly into the stone-faced wall so the room becomes part of the architecture instead of appearing as a separate shed or storage building.
This is an excellent example of designing around the property as a whole. The steep grade created a challenge, but thoughtful design turned that challenge into valuable, functional space.


Ready to Create Your Own Outdoor Living Retreat?
Fire Pit Gathering Area
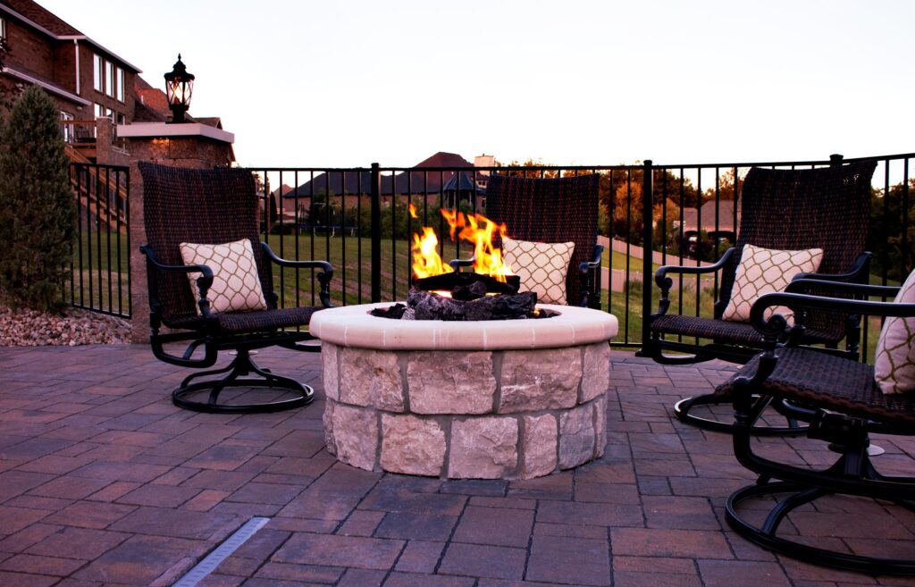
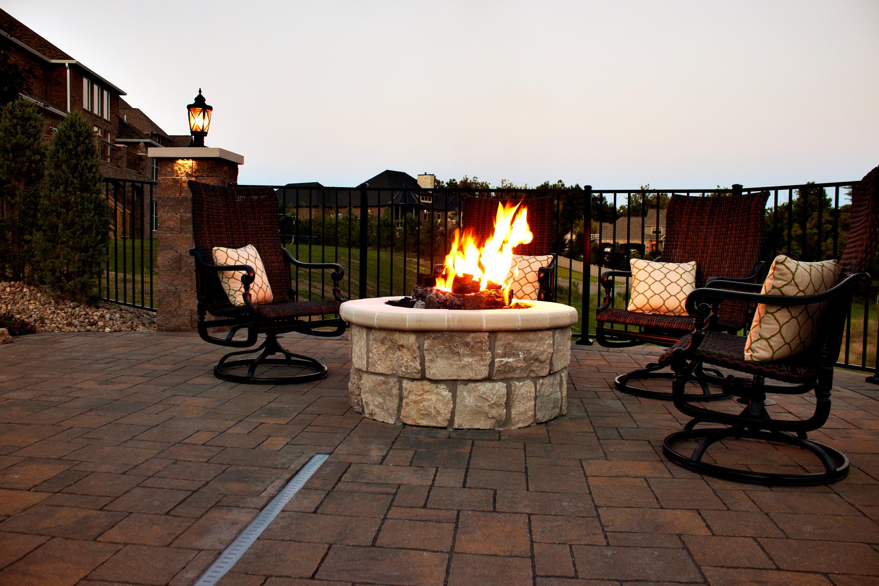
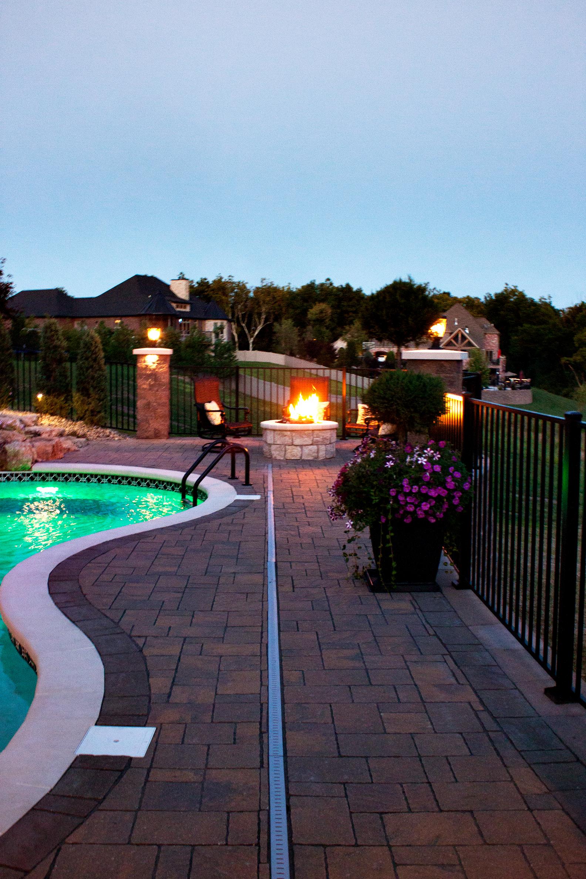
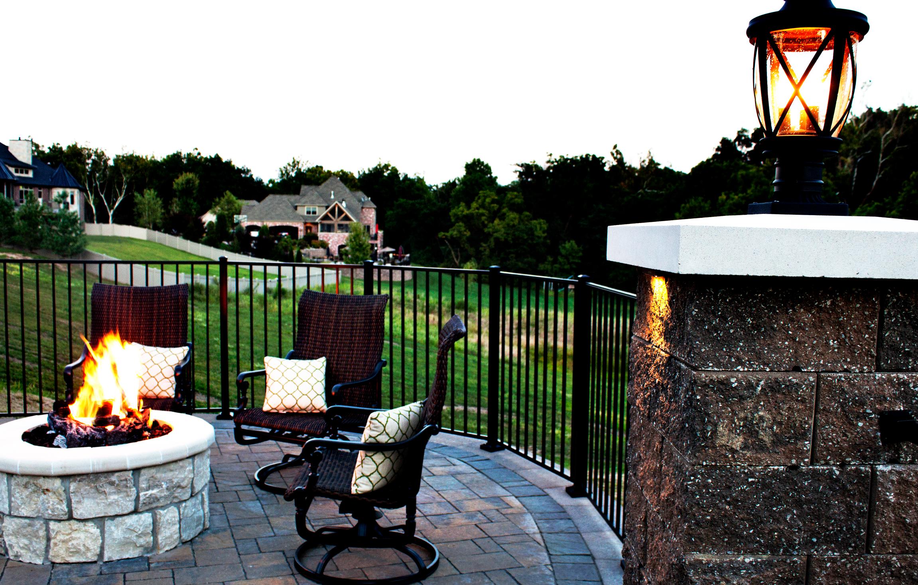
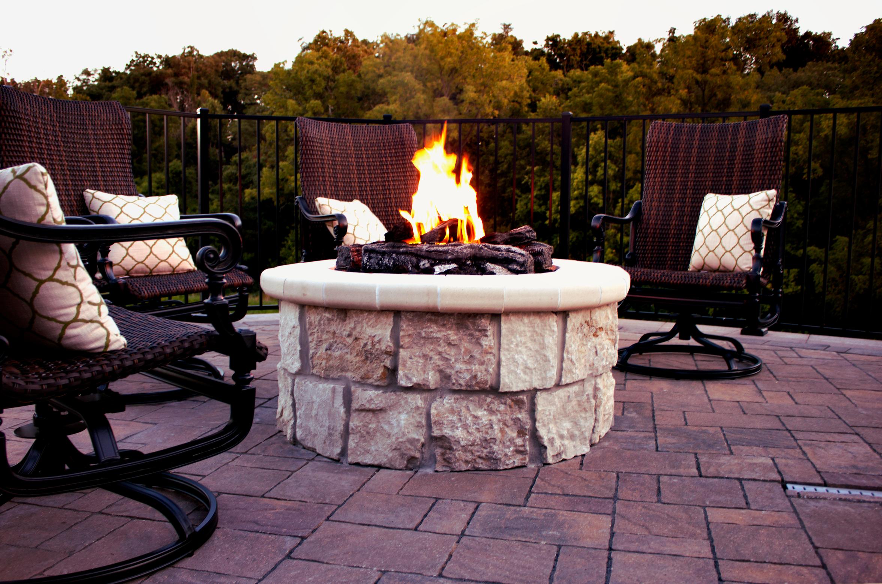
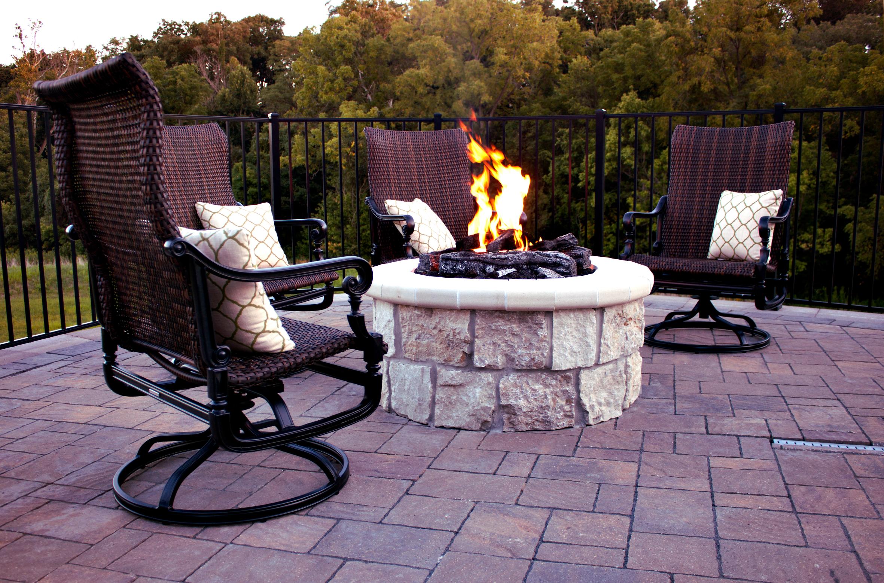
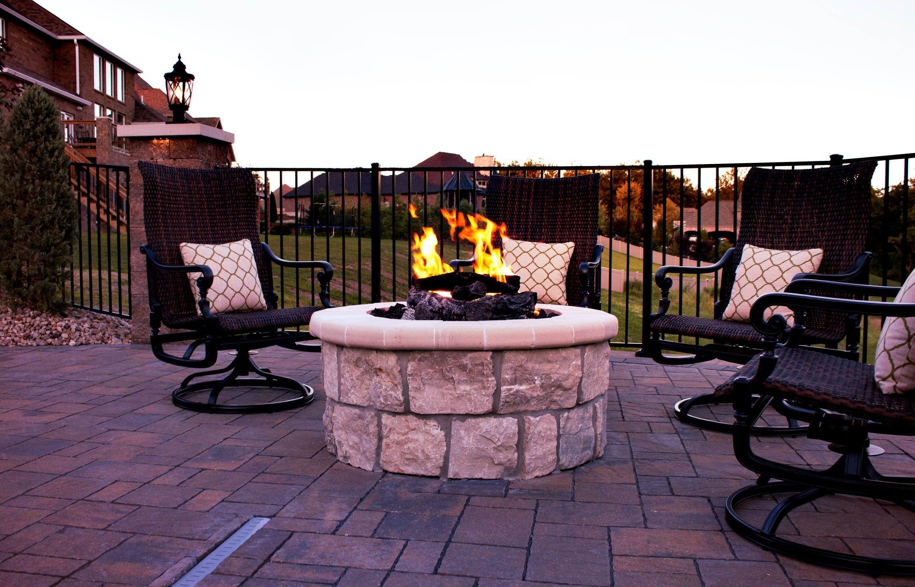
A custom masonry fire pit creates another destination within the backyard. Positioned along the outer portion of the patio with views toward the surrounding landscape, the fire pit provides a more intimate place to gather away from the activity of the pool. It extends the usefulness of the backyard into cooler evenings and creates the kind of space where family and friends naturally settle in, stay longer, and spend time together.
Retaining Walls, Columns & Grade Management
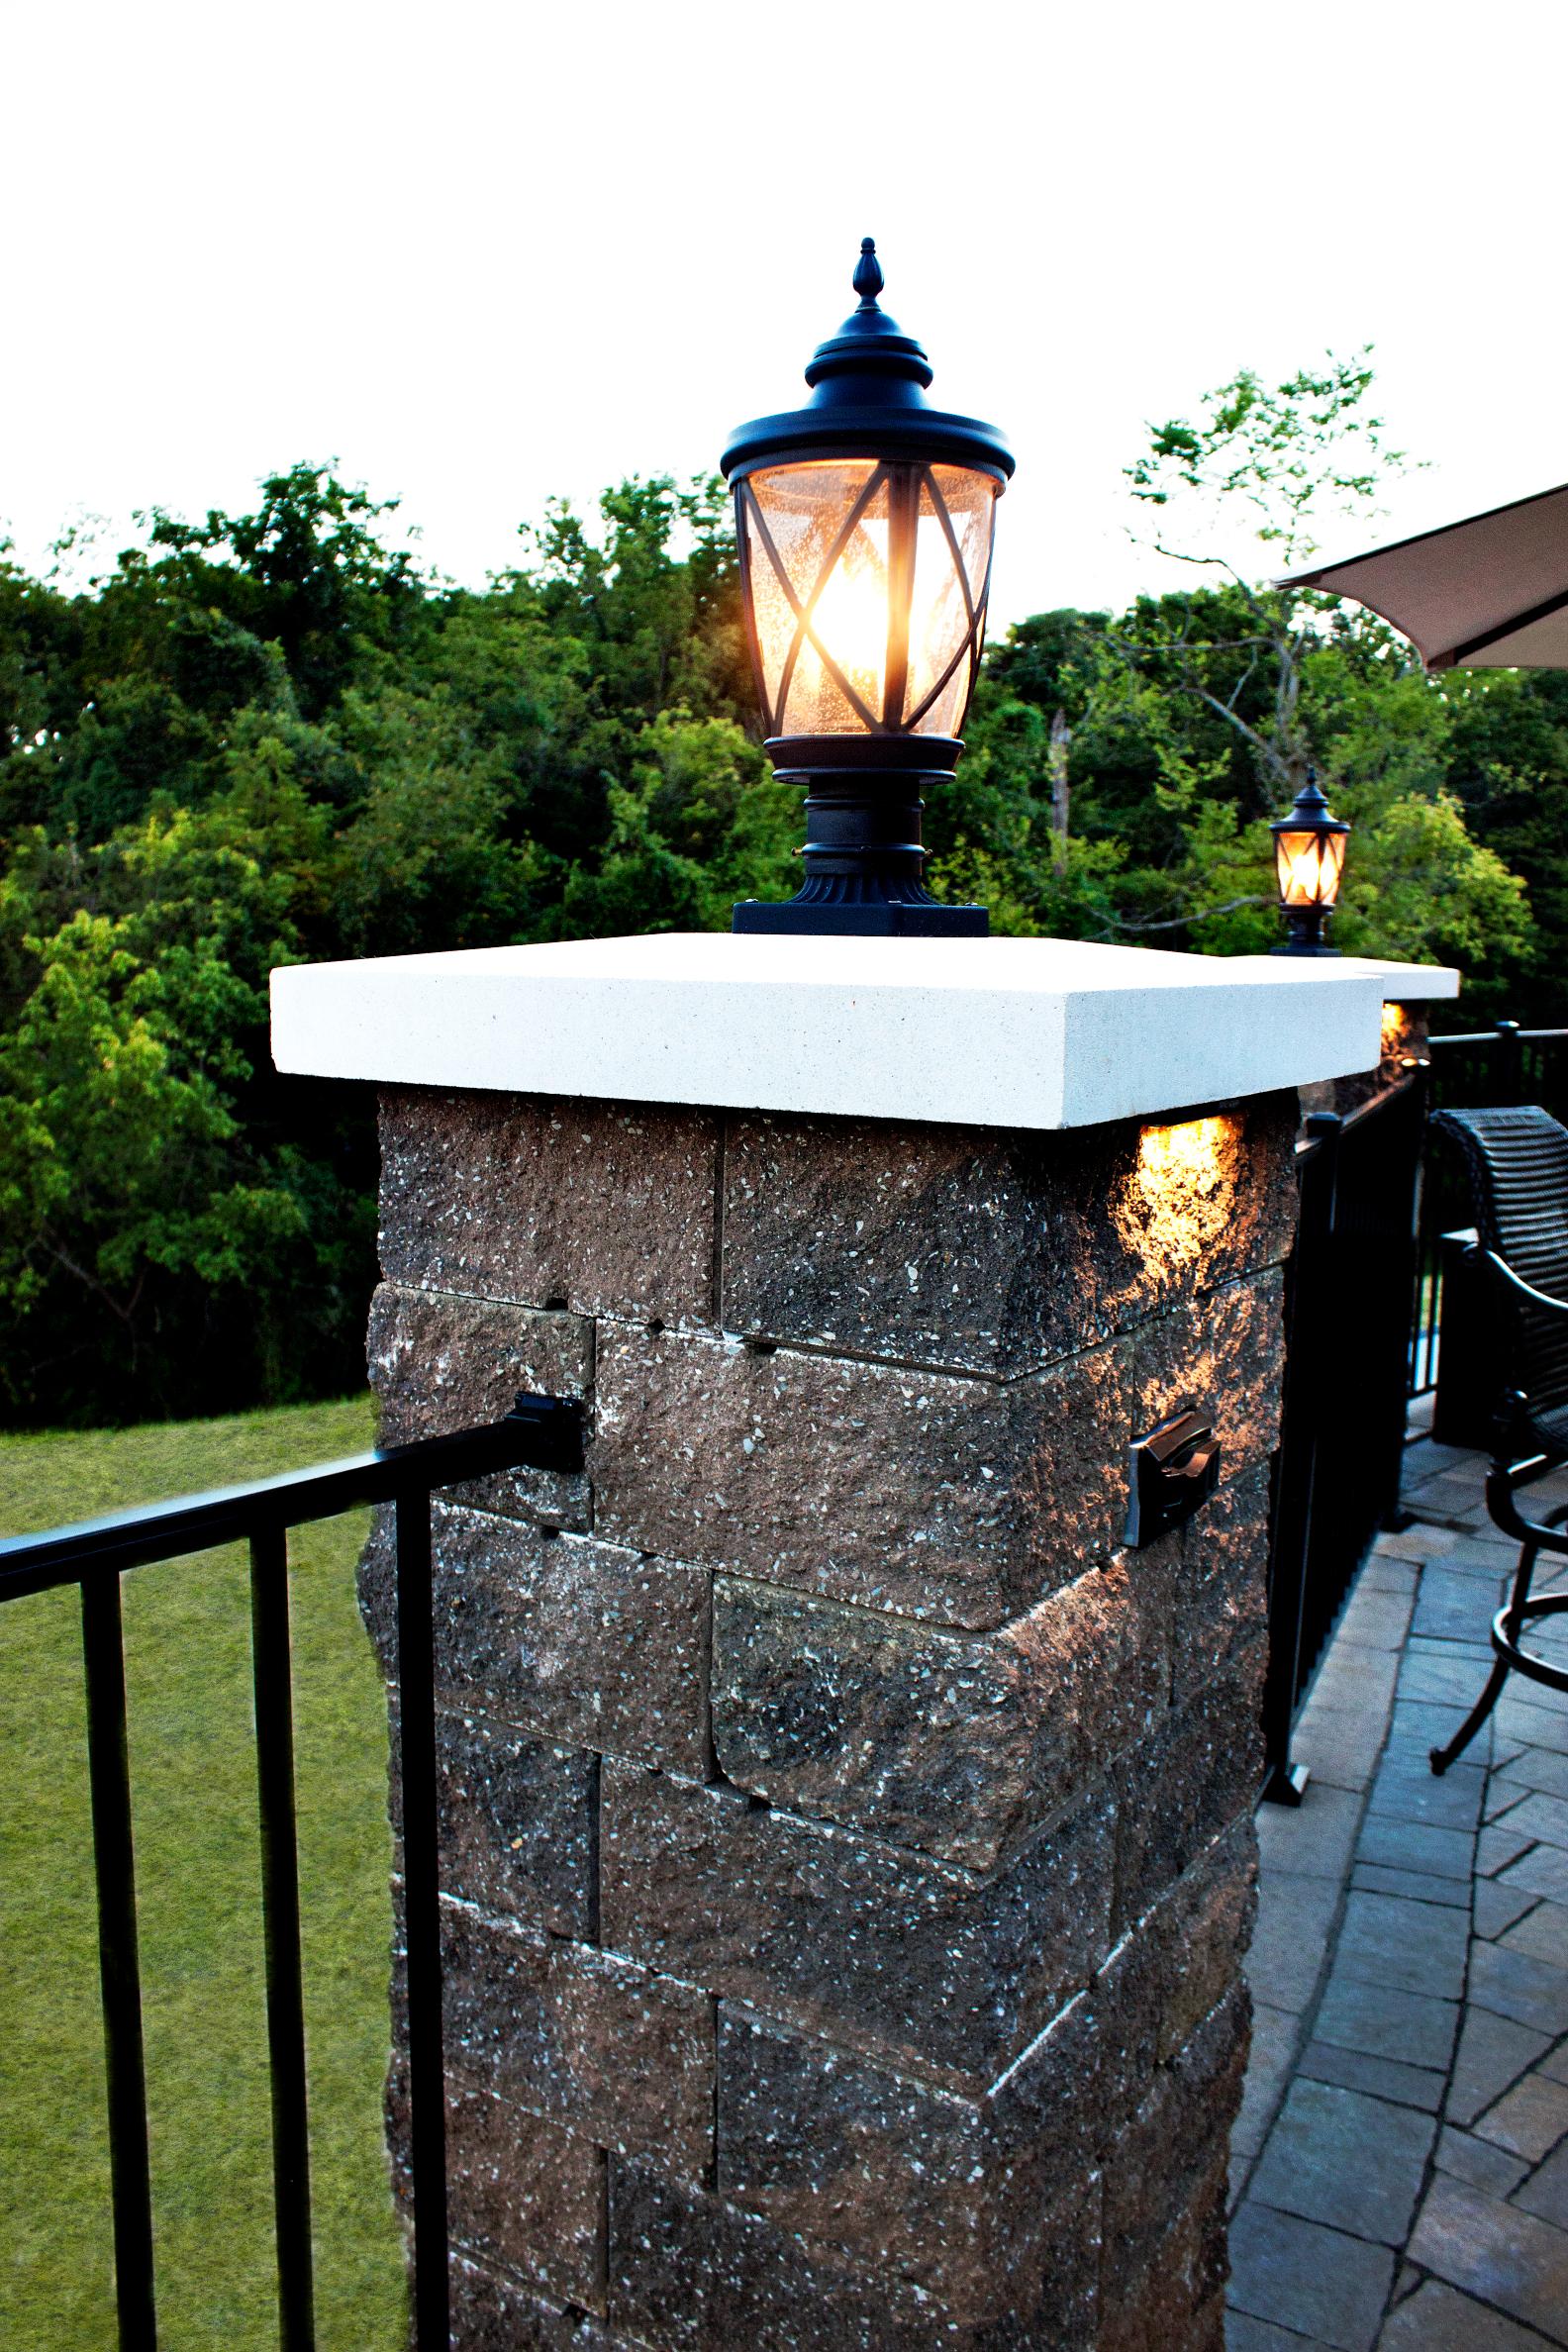
The property's original hillside required substantial retaining and structural work to create the finished outdoor spaces. Large retaining walls hold back the surrounding grade while supporting the elevated patio and pool environment. Masonry columns, architectural caps, decorative lighting, fencing, and natural stone veneer transform these structural necessities into intentional design elements. These walls do much more than retain soil. They define spaces, create elevation, provide safety, establish circulation, and give the backyard much of its architectural character.
Full Landscape Installation
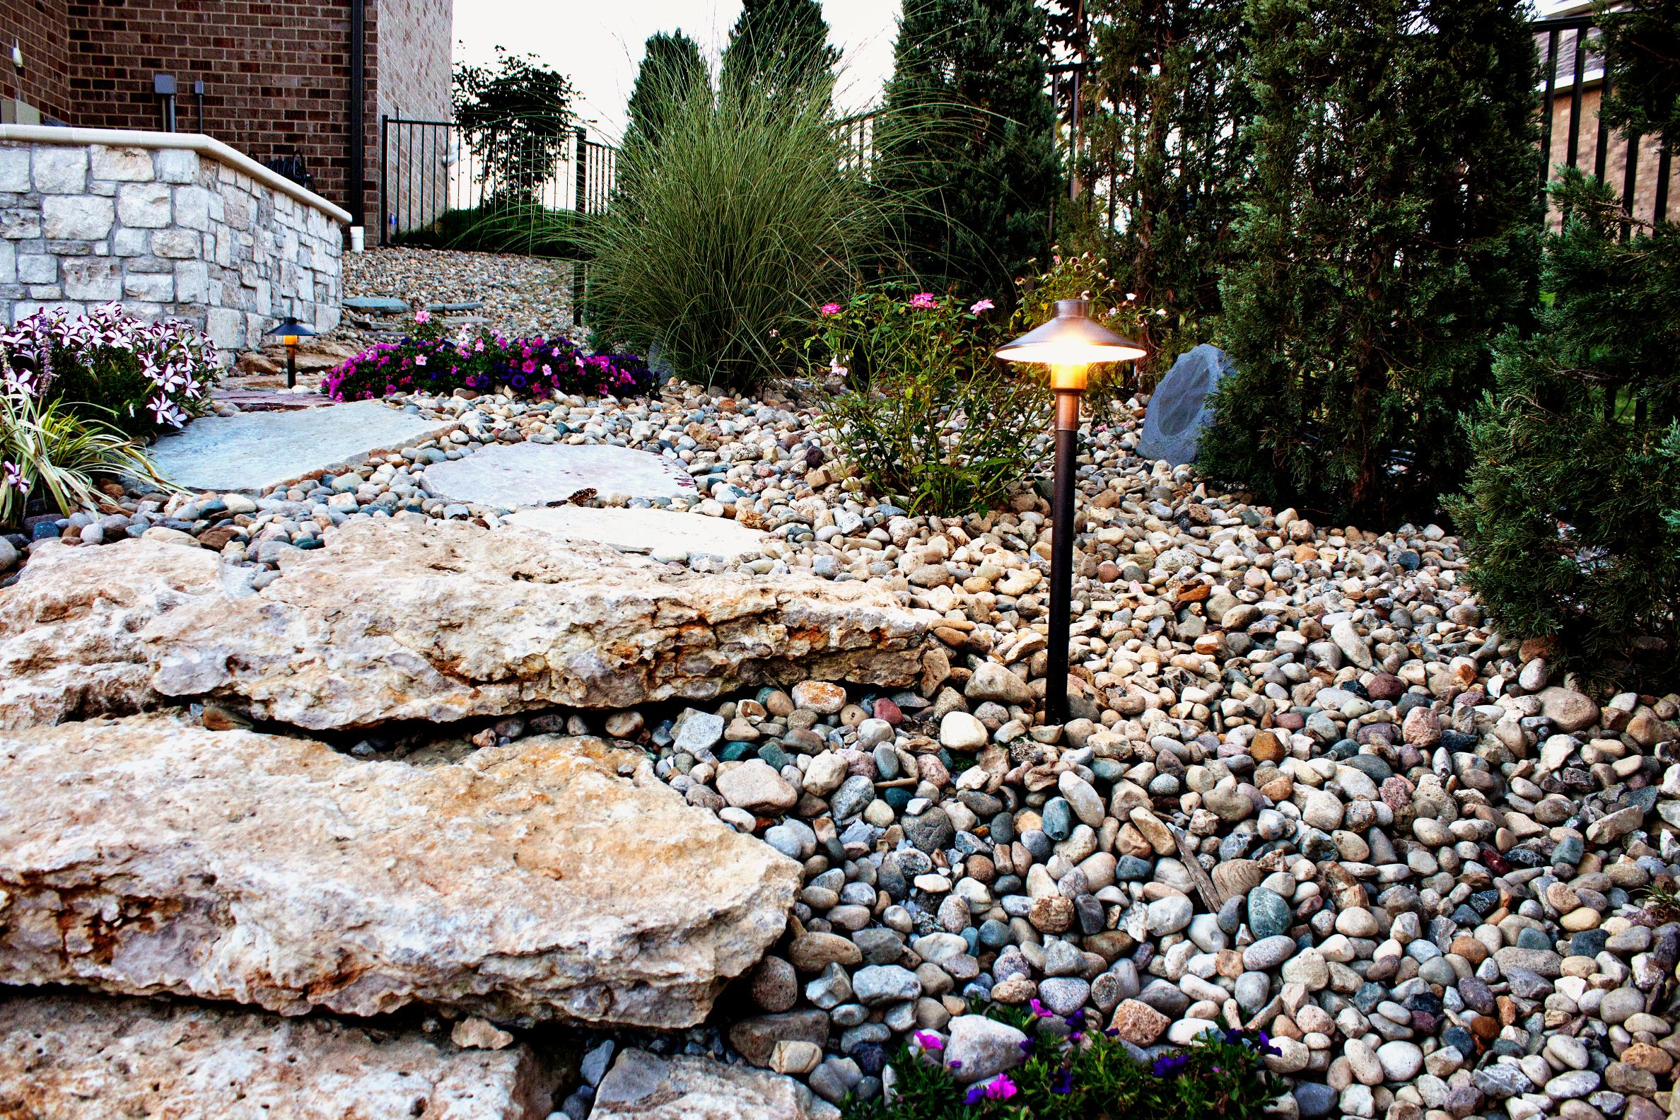
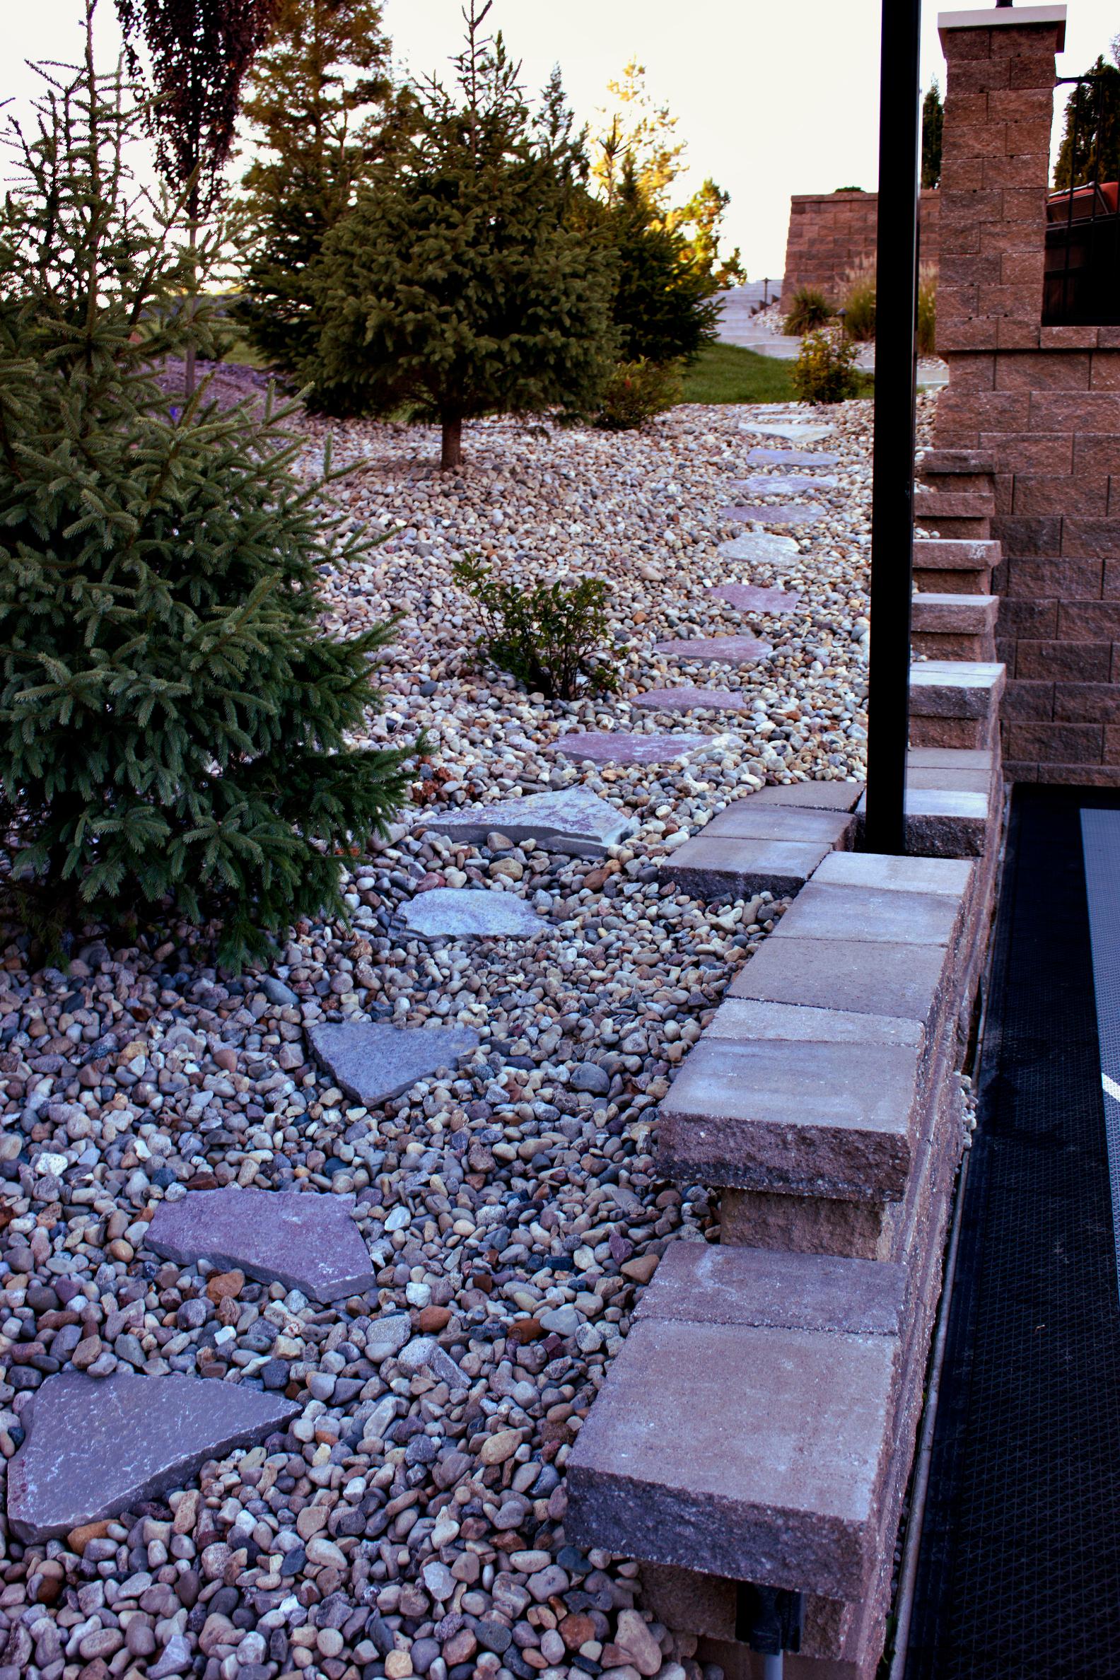
Landscaping was incorporated throughout the finished project to soften the extensive masonry and hardscape construction. Evergreen plantings, ornamental grasses, flowering plants, shrubs, landscape beds, decorative stone, and strategically placed specimens provide color, texture, and seasonal interest. Plantings were also used to frame outdoor spaces, soften retaining walls, complement the natural stone waterfall, and help the finished backyard settle naturally into the surrounding property.
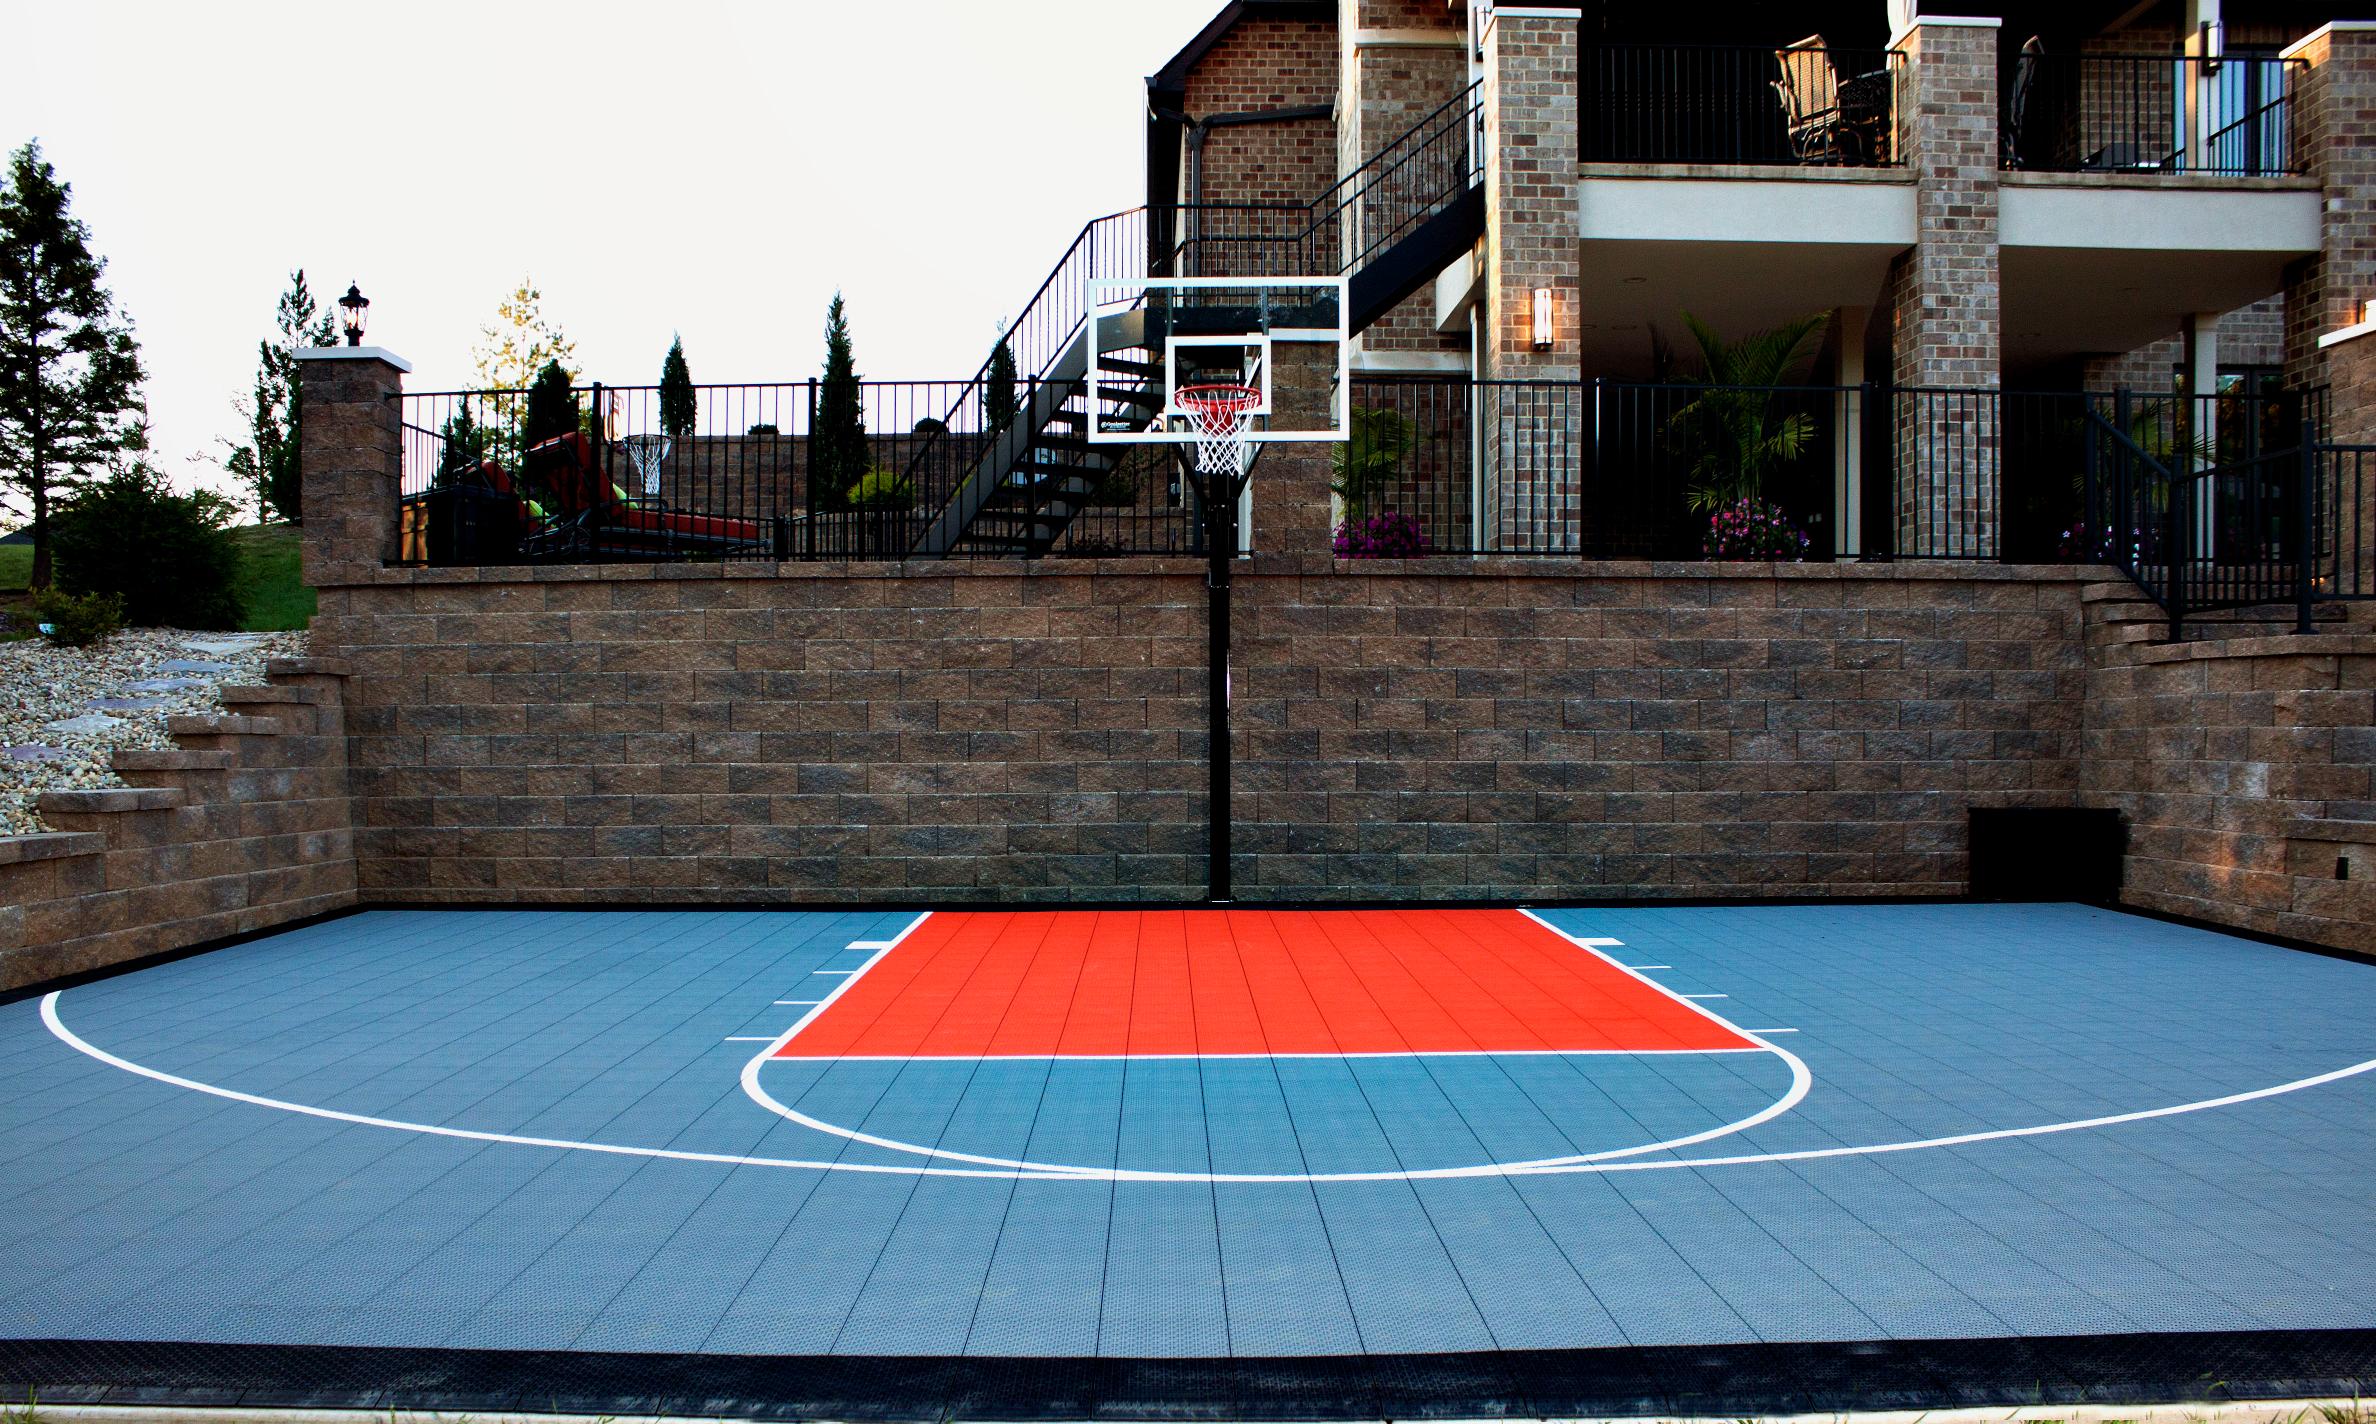
Backyard Basketball Court & Recreation Area
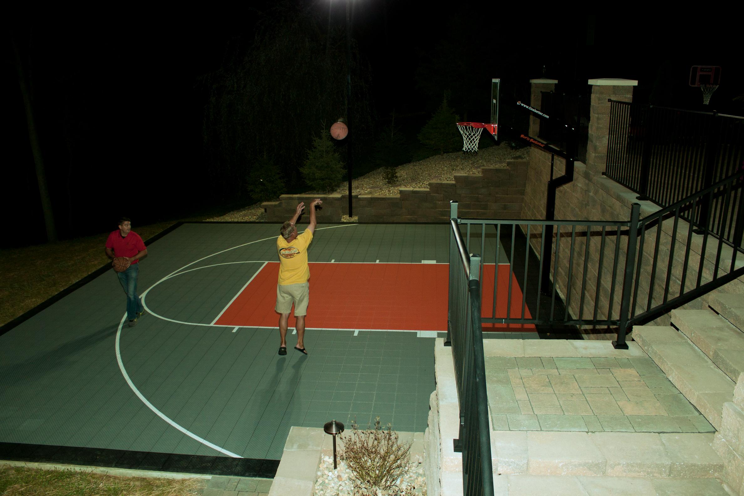
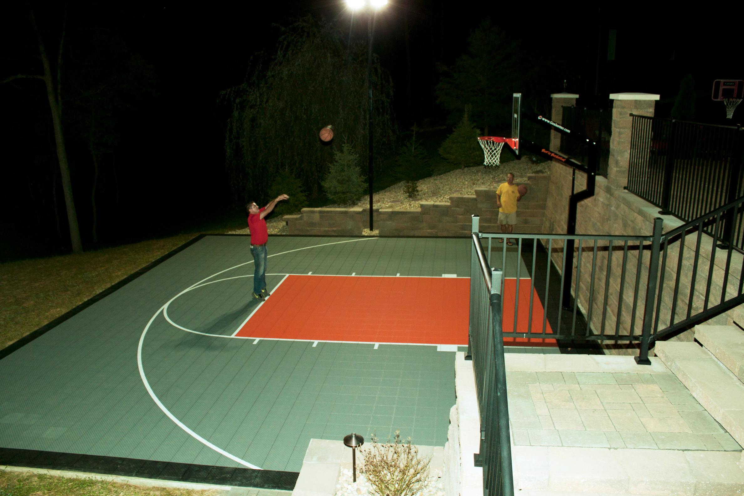
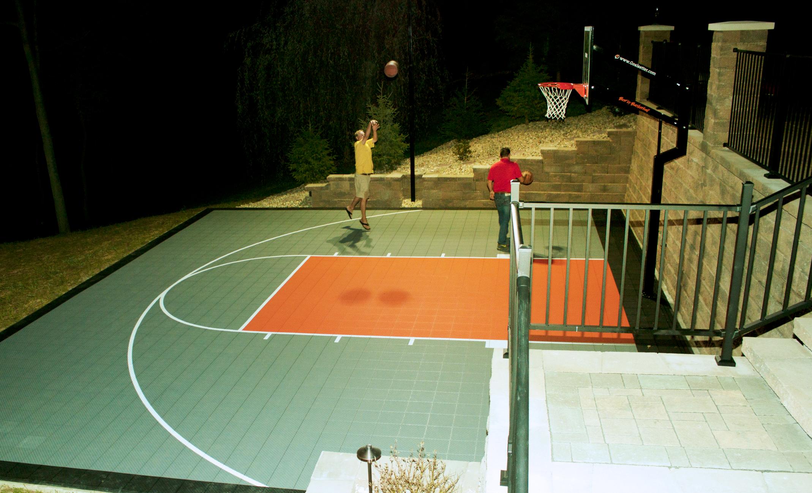
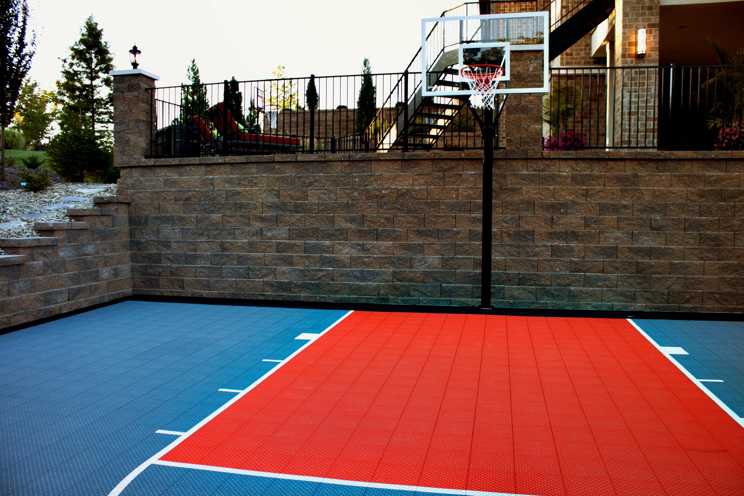
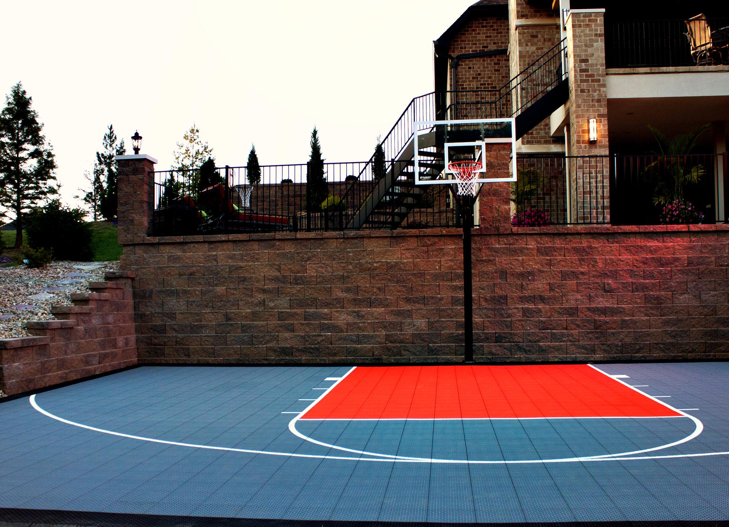
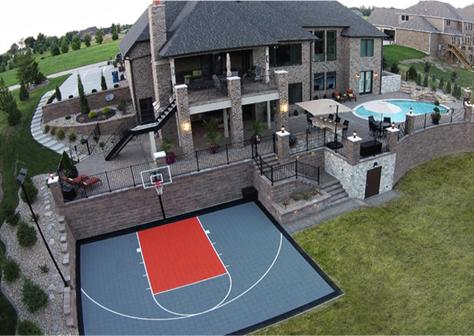
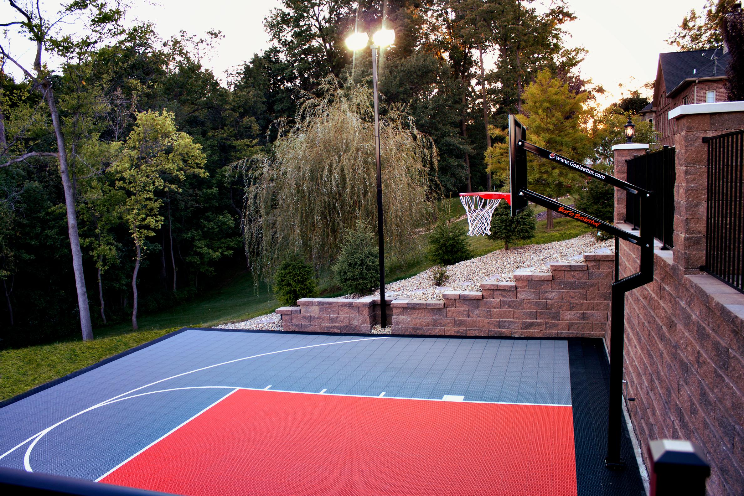
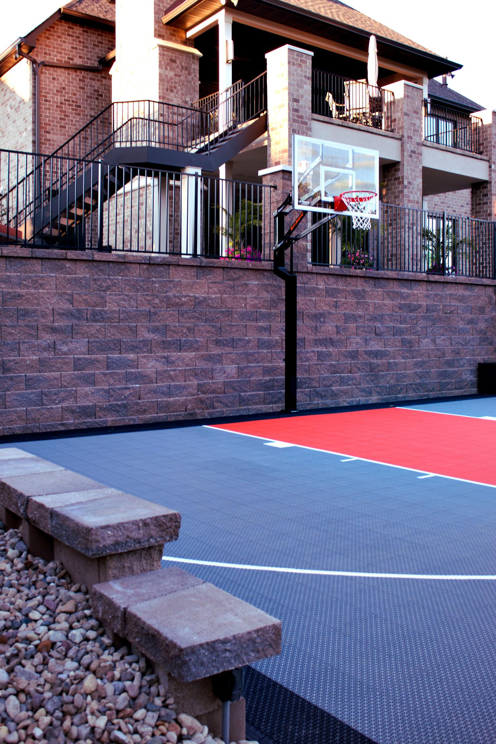
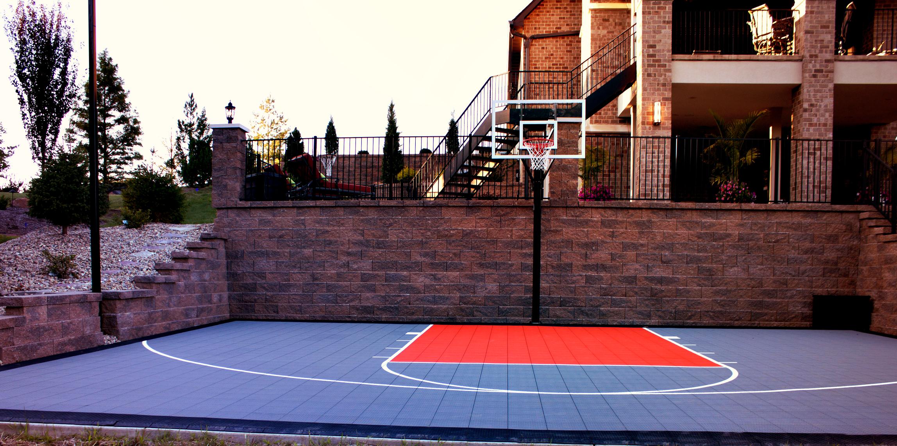
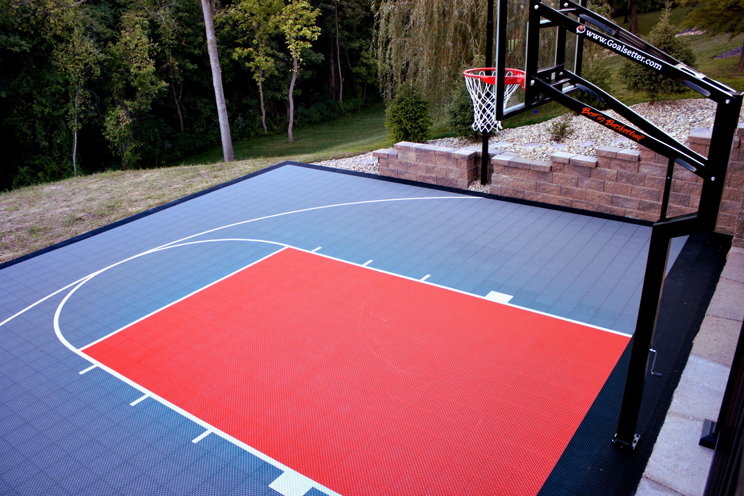
The lower level of the property was developed into a dedicated basketball and recreation area. Integrating the court into the overall master plan gives the homeowners another reason to use the backyard beyond swimming and entertaining. Its placement below the primary patio also creates separation between active recreation and the more relaxed pool and entertaining areas. From above, the court becomes part of the larger backyard composition while maintaining its own dedicated space.
Custom Stairs & Property Connectivity
Multiple stair systems connect the different elevations of the backyard, allowing movement between the home, pool terrace, basketball court, and lower lawn. The stairs were integrated into the retaining wall system so that circulation feels intentional rather than added afterward. This becomes especially important on a property with significant elevation changes. Every major destination needed to feel connected while remaining visually organized.
Outdoor Lighting & Evening Atmosphere
Integrated outdoor lighting allows the space to remain functional and visually impressive after sunset. Column-mounted fixtures and accent lighting illuminate stairs, walls, patios, gathering areas, and architectural features while improving nighttime safety. Rather than simply lighting the backyard, the lighting helps define the different spaces and gives the entire outdoor environment a warm, finished appearance at night.

PROJECT FEATURES LIST
- Complete transformation of a large barren hillside
- Extensive grading and elevation management
- Multi-level outdoor living design
- Custom swimming pool
- Natural stone pool waterfall and water feature
- Expansive paver patio system
- Custom outdoor kitchen with built-in grill and stainless steel storage
- Masonry fire pit and dedicated gathering area
- Full-size backyard basketball and recreation court
- Custom poured concrete underground pool storage room
- Large engineered retaining wall system
- Natural stone veneer and masonry construction
- Multiple stair systems connecting outdoor elevations
- Decorative masonry columns and architectural caps
- Aluminum safety fencing integrated throughout the property
- Full-property landscape installation
- Decorative rock and planting beds
- Outdoor and architectural lighting
- Multiple dining, lounging, recreation, and entertaining spaces
- Integrated design connecting the home, pool, recreation area, and landscape
DESIGNED FOR REAL LIFE OUTDOORS
The scale of this project is impressive, but its real success is how many different experiences were created within one backyard.
Summer afternoons can be spent in the pool. Kids and friends can move down to the basketball court. Dinner can be prepared outside while everyone remains together. Evenings can transition to drinks and conversation around the fire.
At the same time, the waterfall, landscaping, patios, and views make the backyard equally enjoyable when nothing is happening at all.
What was once an unused hillside became a place where the homeowners can spend an entire day outside without ever needing to leave their own property.
OUR DESIGN + BUILD APPROACH
A project with this amount of elevation change and interconnected construction requires much more than installing individual landscape features.
The retaining walls affect the patios. The patios affect the pool. The elevations affect drainage and stairs. The pool affects fencing and circulation. The outdoor kitchen, storage room, lighting, landscaping, and recreation spaces all have to function within the same master plan.
Envisioning Green approached the property as one complete outdoor environment, coordinating the hardscape, masonry, structural elements, pool surroundings, water feature, landscaping, lighting, and recreational spaces to create a cohesive finished project.
That design-build approach is what allowed a difficult hillside property to become a highly functional outdoor living space.
THE RESULT
The transformation of the Jakel property is dramatic.
A previously barren hillside is now a multi-level private backyard resort with dedicated spaces for swimming, cooking, dining, relaxing, recreation, and entertaining.
More importantly, the project demonstrates what thoughtful outdoor design can accomplish on a challenging property. Elevation changes that initially limited the usefulness of the backyard ultimately became part of its character, creating opportunities for terraces, retaining walls, an underground storage room, recreation space, and multiple outdoor destinations.
The finished project did more than improve the landscaping. It fundamentally changed how the property can be used.