
Outdoor Kitchen Built for Entertaining
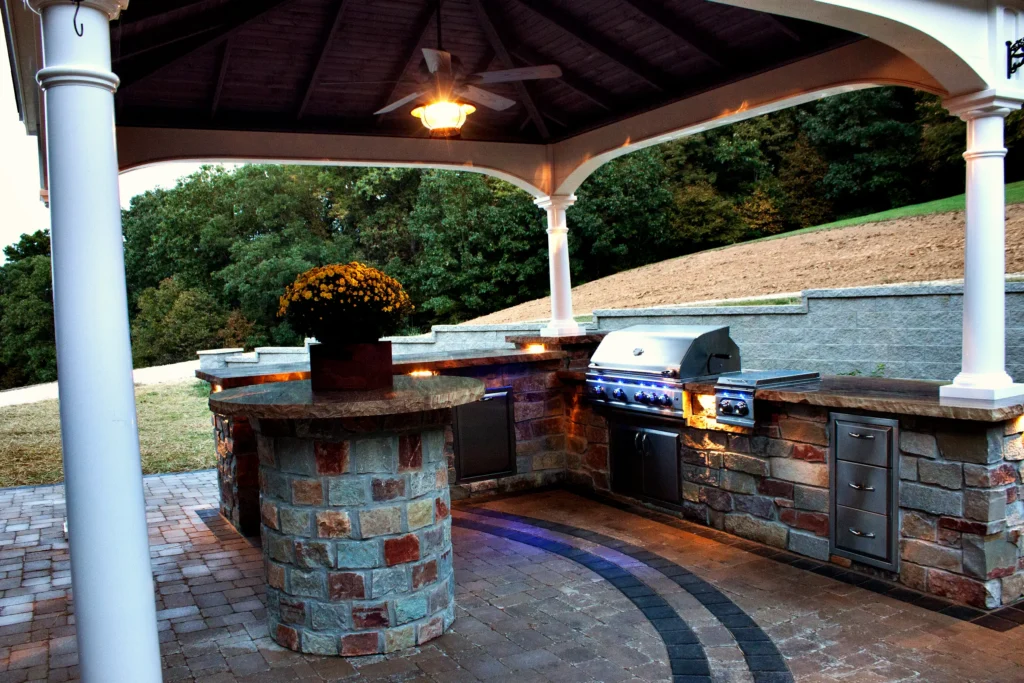
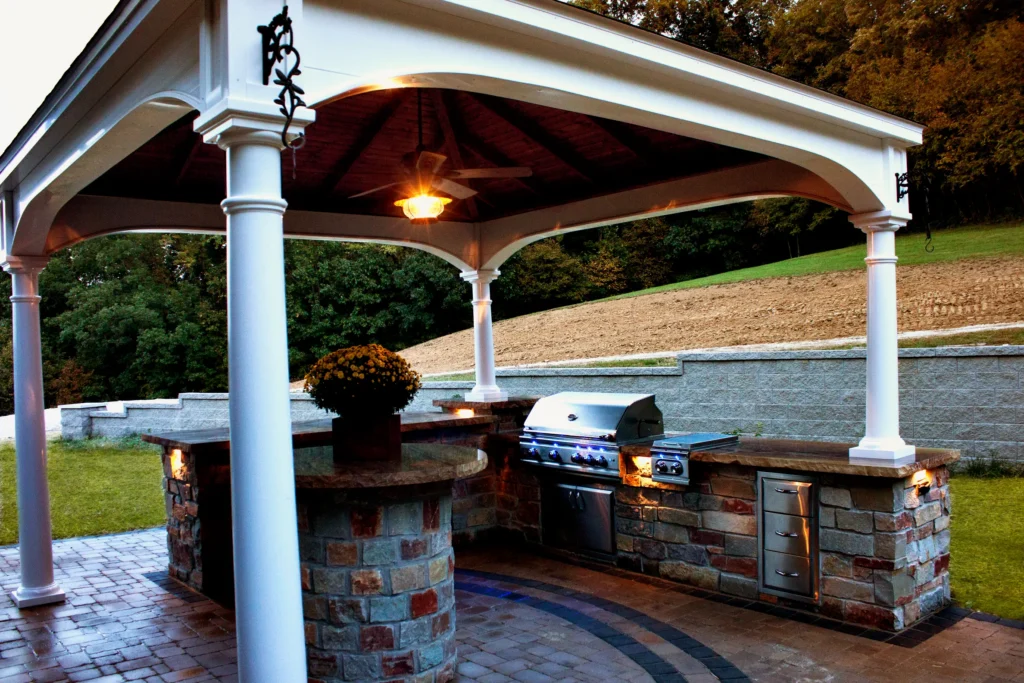
A fully custom outdoor kitchen was constructed with natural stone masonry and premium countertops. The kitchen includes built-in grilling equipment, prep space, storage, and bar seating designed for social interaction while cooking.
The layout keeps the homeowner engaged with guests, making it ideal for parties, cookouts, and casual outdoor dining.

Masonry Fireplace and Social Gathering Area
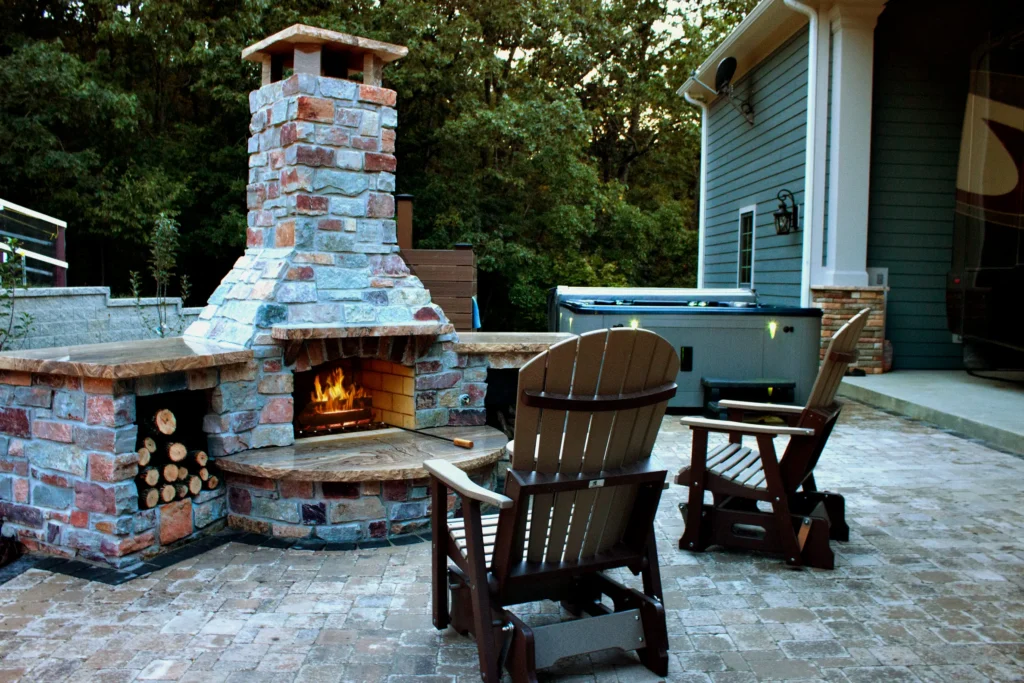
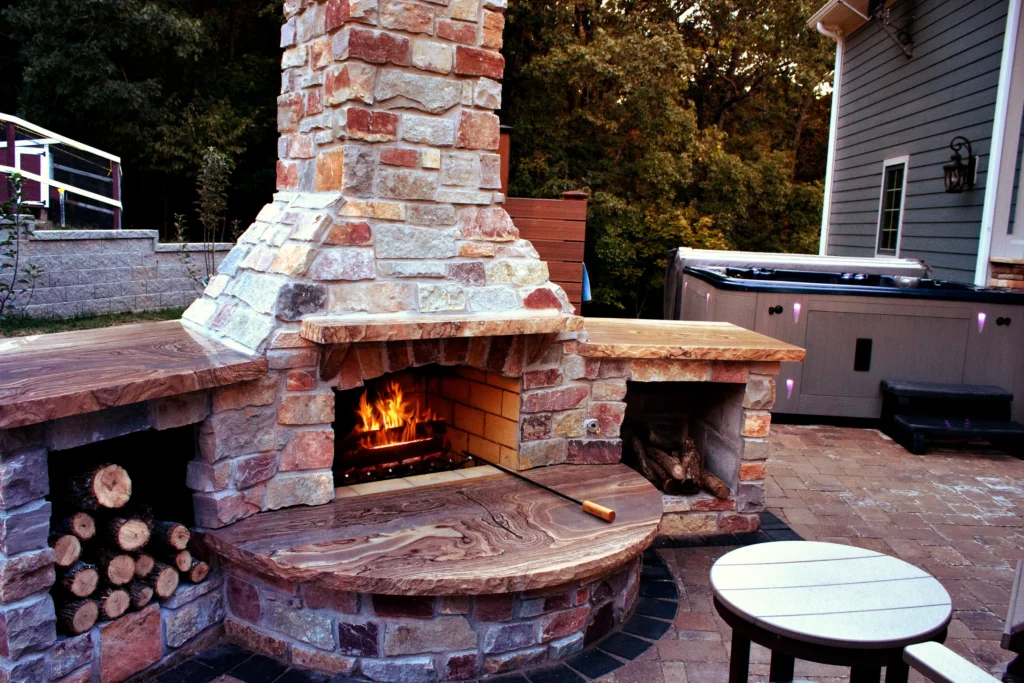
A large masonry fireplace was integrated into the outdoor living design to create a focal point for evening gatherings. Built-in wood storage and seating enhance both function and aesthetics, providing a cozy space for conversation, drinks, and relaxation.
This feature transforms the backyard into a year-round outdoor living environment.

Privacy Wall and Outdoor Shower Integration
A custom privacy wall was built to define the outdoor living space and provide visual separation while maintaining architectural continuity with the pavilion and fireplace. An outdoor shower enclosure adds a luxury, resort-style amenity, ideal for poolside use and outdoor living convenience.

Paver Patio and Architectural Lighting
A decorative paver patio connects all outdoor living elements, creating a cohesive flow between the pavilion, kitchen, and fireplace areas. Low-voltage lighting highlights masonry, wood structures, and pathways, enhancing safety, ambiance, and nighttime usability. The lighting design creates a dramatic and inviting atmosphere after sunset.

Design + Build Approach
This project was delivered as a full-service design-build solution, including pavilion construction, custom masonry, outdoor kitchen installation, fireplace construction, privacy structures, hardscaping, and professional lighting. Envisioning Green managed all phases to ensure premium craftsmanship, structural integrity, and a cohesive luxury finish.