Luxury Outdoor Living Pavilion and Backyard – Wilhelm Project
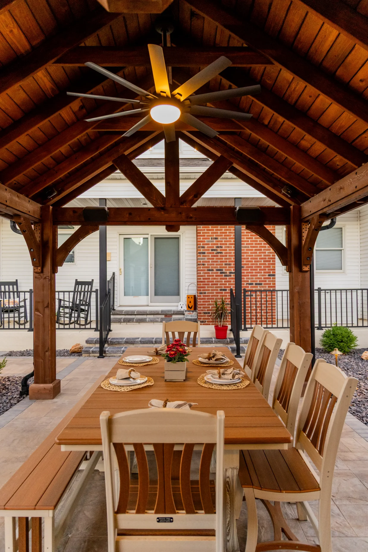
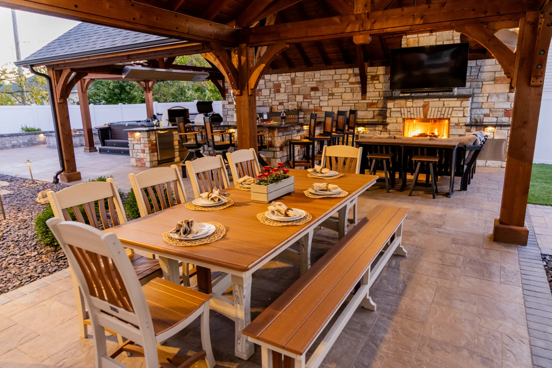
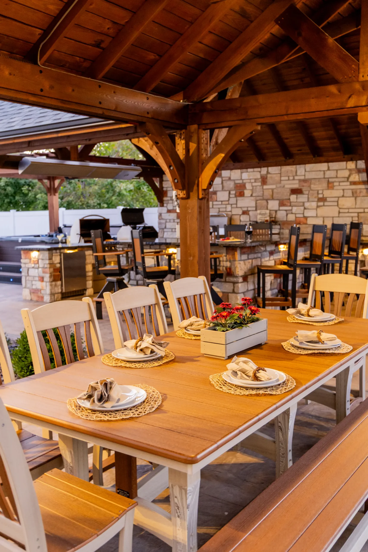
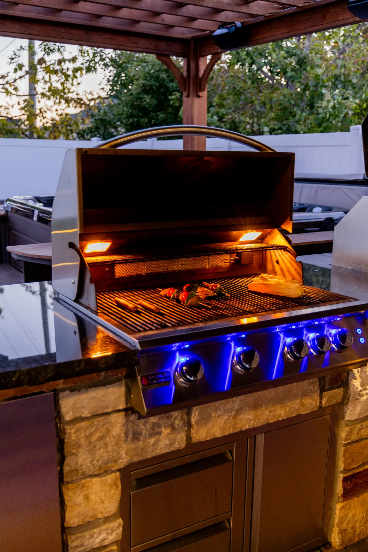
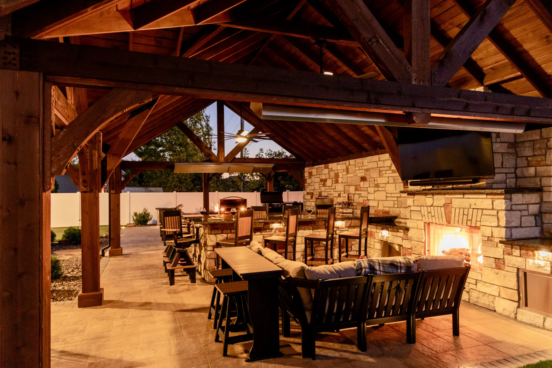
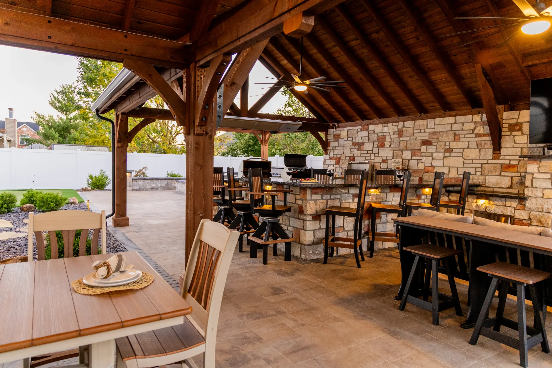
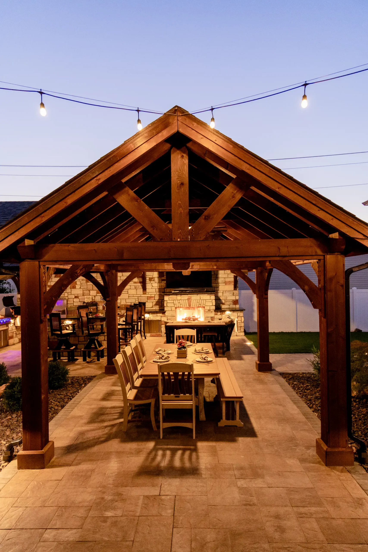
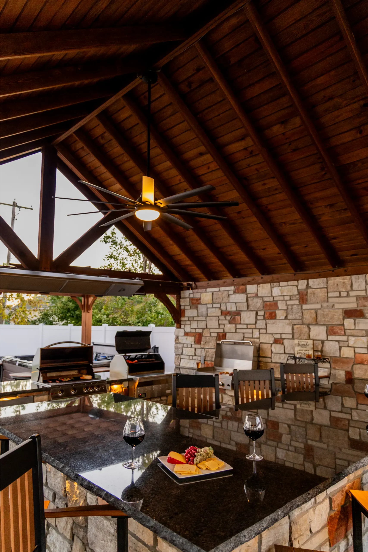
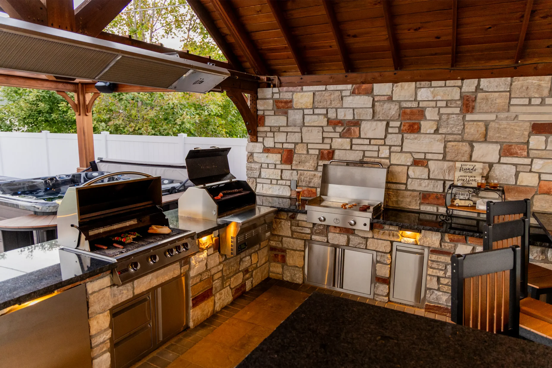
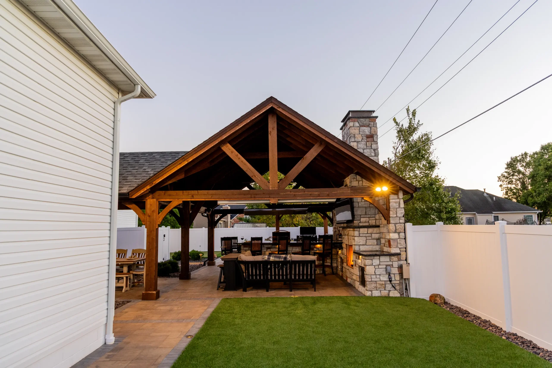
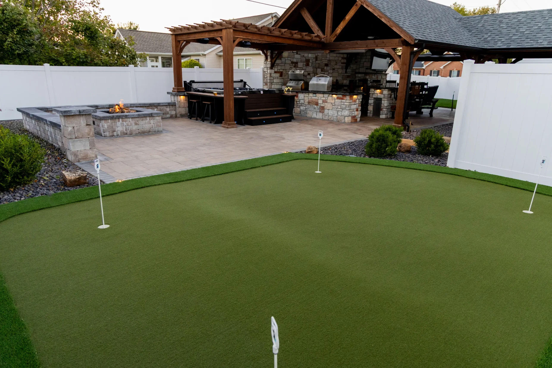
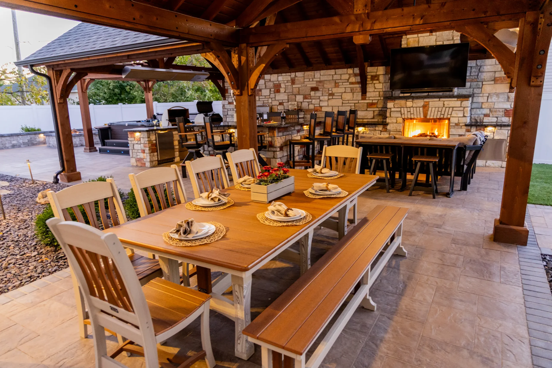
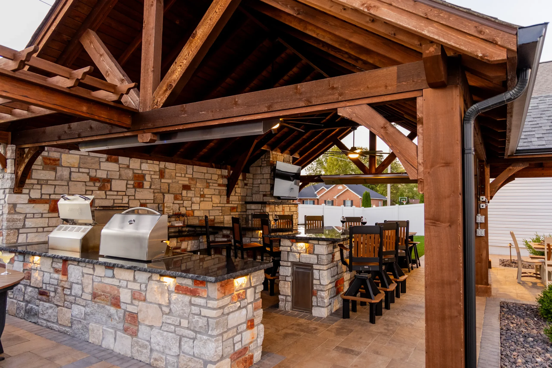
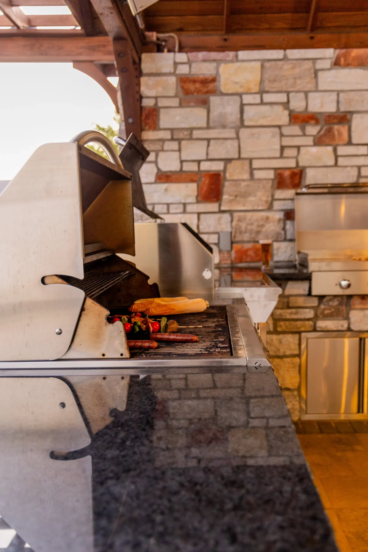
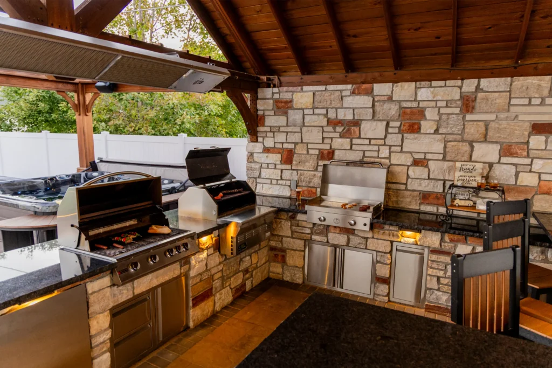
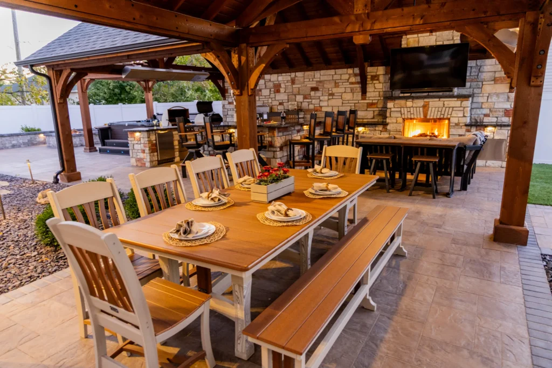
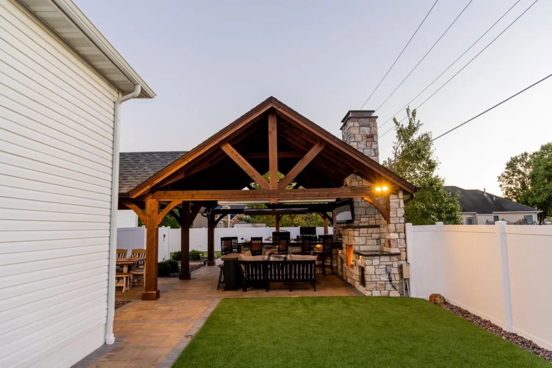
This luxury outdoor living space in Mascoutah, Illinois was designed and built by Envisioning Green to create a resort-style backyard with year-round functionality and entertainment. The project features a solid cedar timber pavilion, a large paver patio, and a custom natural stone outdoor kitchen with a built-in gas grill, gas griddle, smoker, ice maker, and refrigeration. A masonry fireplace with mounted TV, gas fire pit, integrated low-voltage landscape lighting, and an infrared outdoor heater extend the usable season. Additional features include a custom putting green, synthetic turf dog run, hot tub, and full front yard landscaping with professional lighting, creating a cohesive and high-end outdoor environment designed for entertaining, relaxation, and long-term property value.
Luxury Outdoor Living Backyard Transformation
A Backyard Designed for Entertaining, Relaxation, and Everyday Enjoyment
This project was designed to transform a standard backyard into a private outdoor retreat where the homeowners could cook, entertain, relax, and spend meaningful time with family and friends. The goal was to create a resort-style outdoor living environment that felt like an extension of the home while offering the comfort, beauty, and functionality of a luxury outdoor destination.
Every element was thoughtfully designed to create multiple gathering spaces, year-round usability, and a seamless connection between indoor and outdoor living.
Cedar Pavilion and Covered Outdoor Living Space
Custom Outdoor Kitchen Built for Entertaining
Expansive Paver Patio for Gathering and Flow
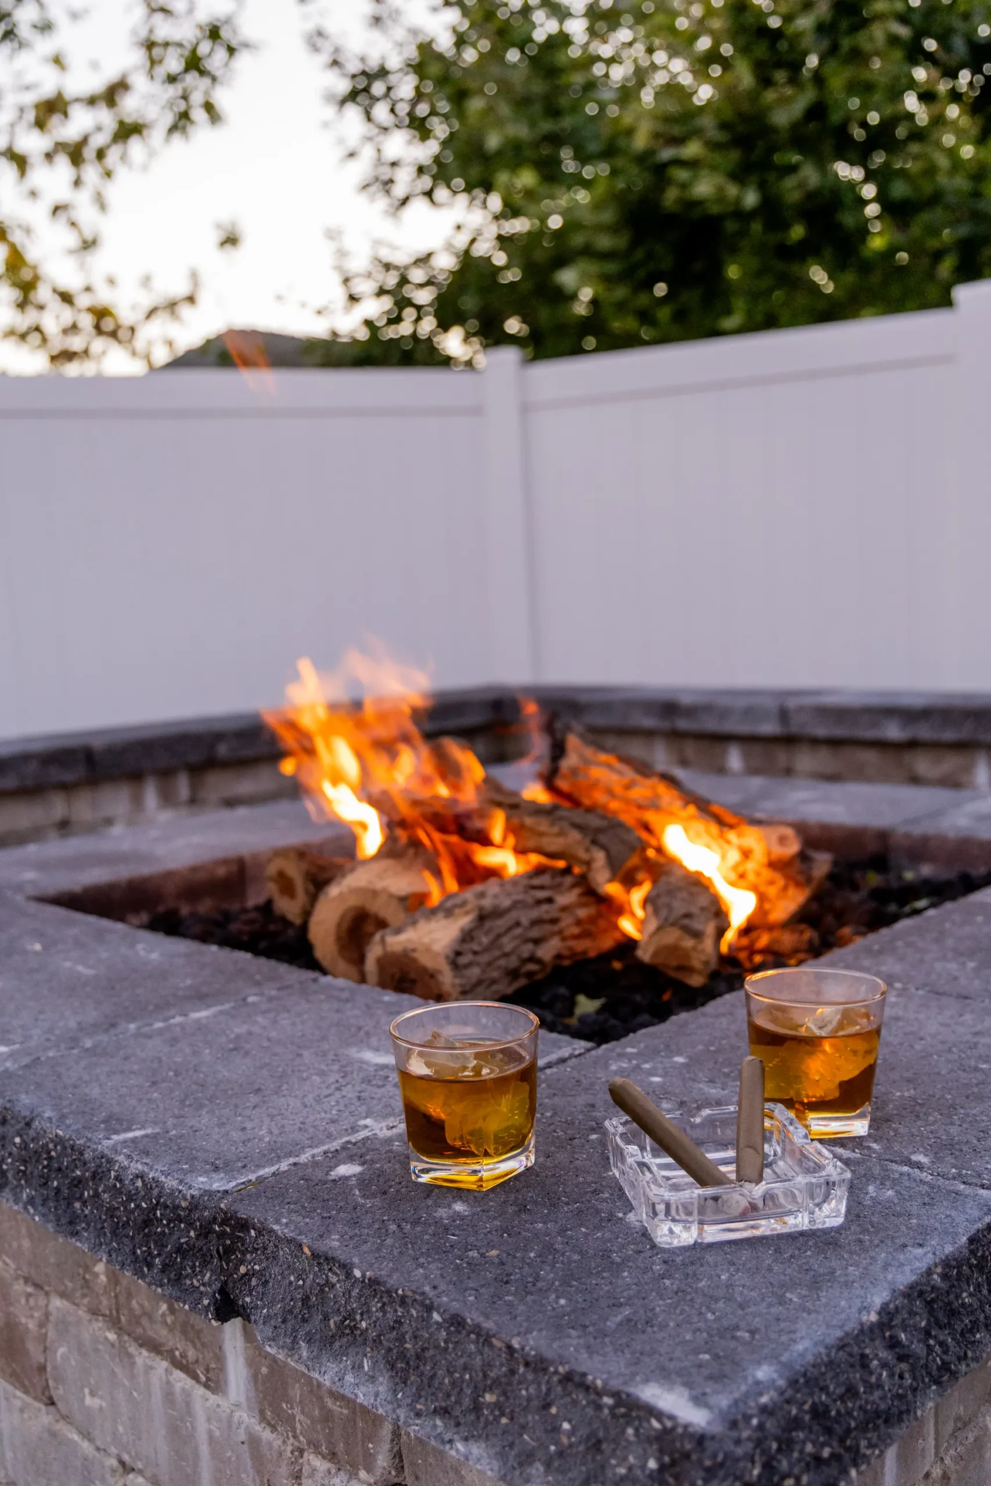
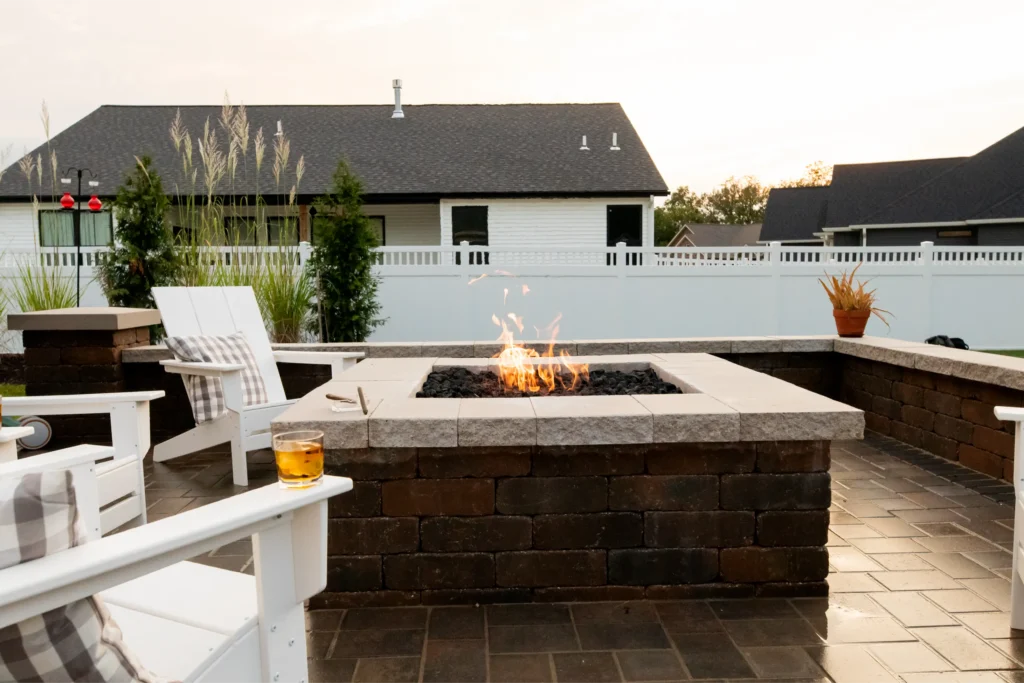
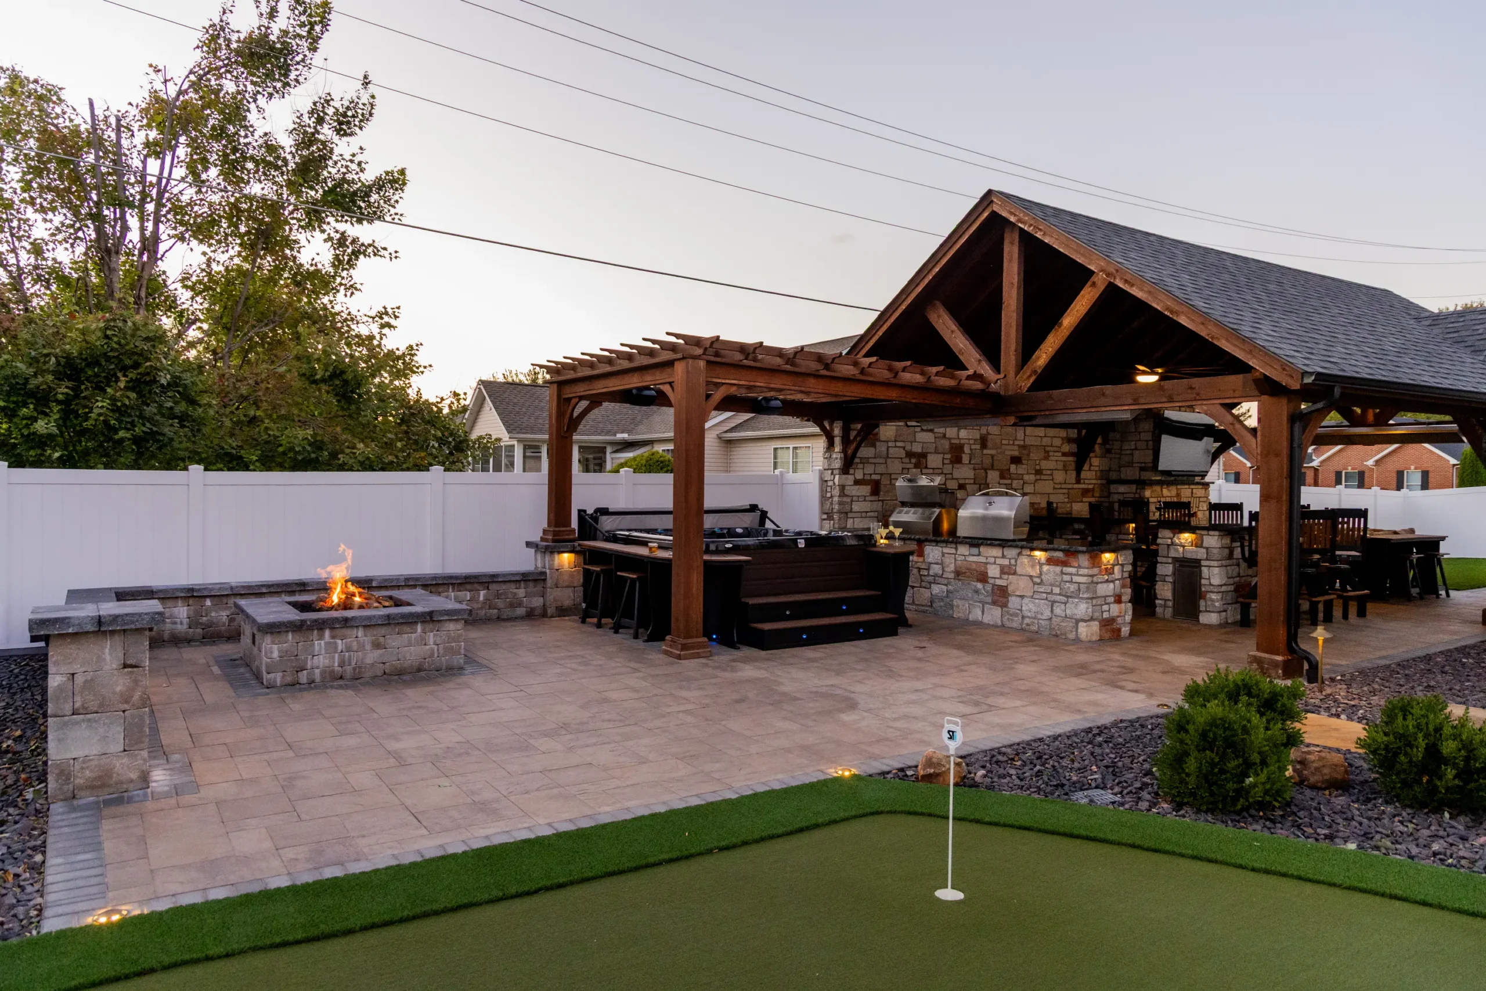
Fire Pit and Social Gathering Area
A custom gas fire pit adds a second gathering space, perfect for conversation, cocktails, and evening relaxation. This area creates a more intimate setting separate from the main pavilion, allowing guests to spread out and enjoy different experiences throughout the backyard.
Putting Green and Synthetic Turf Dog Run
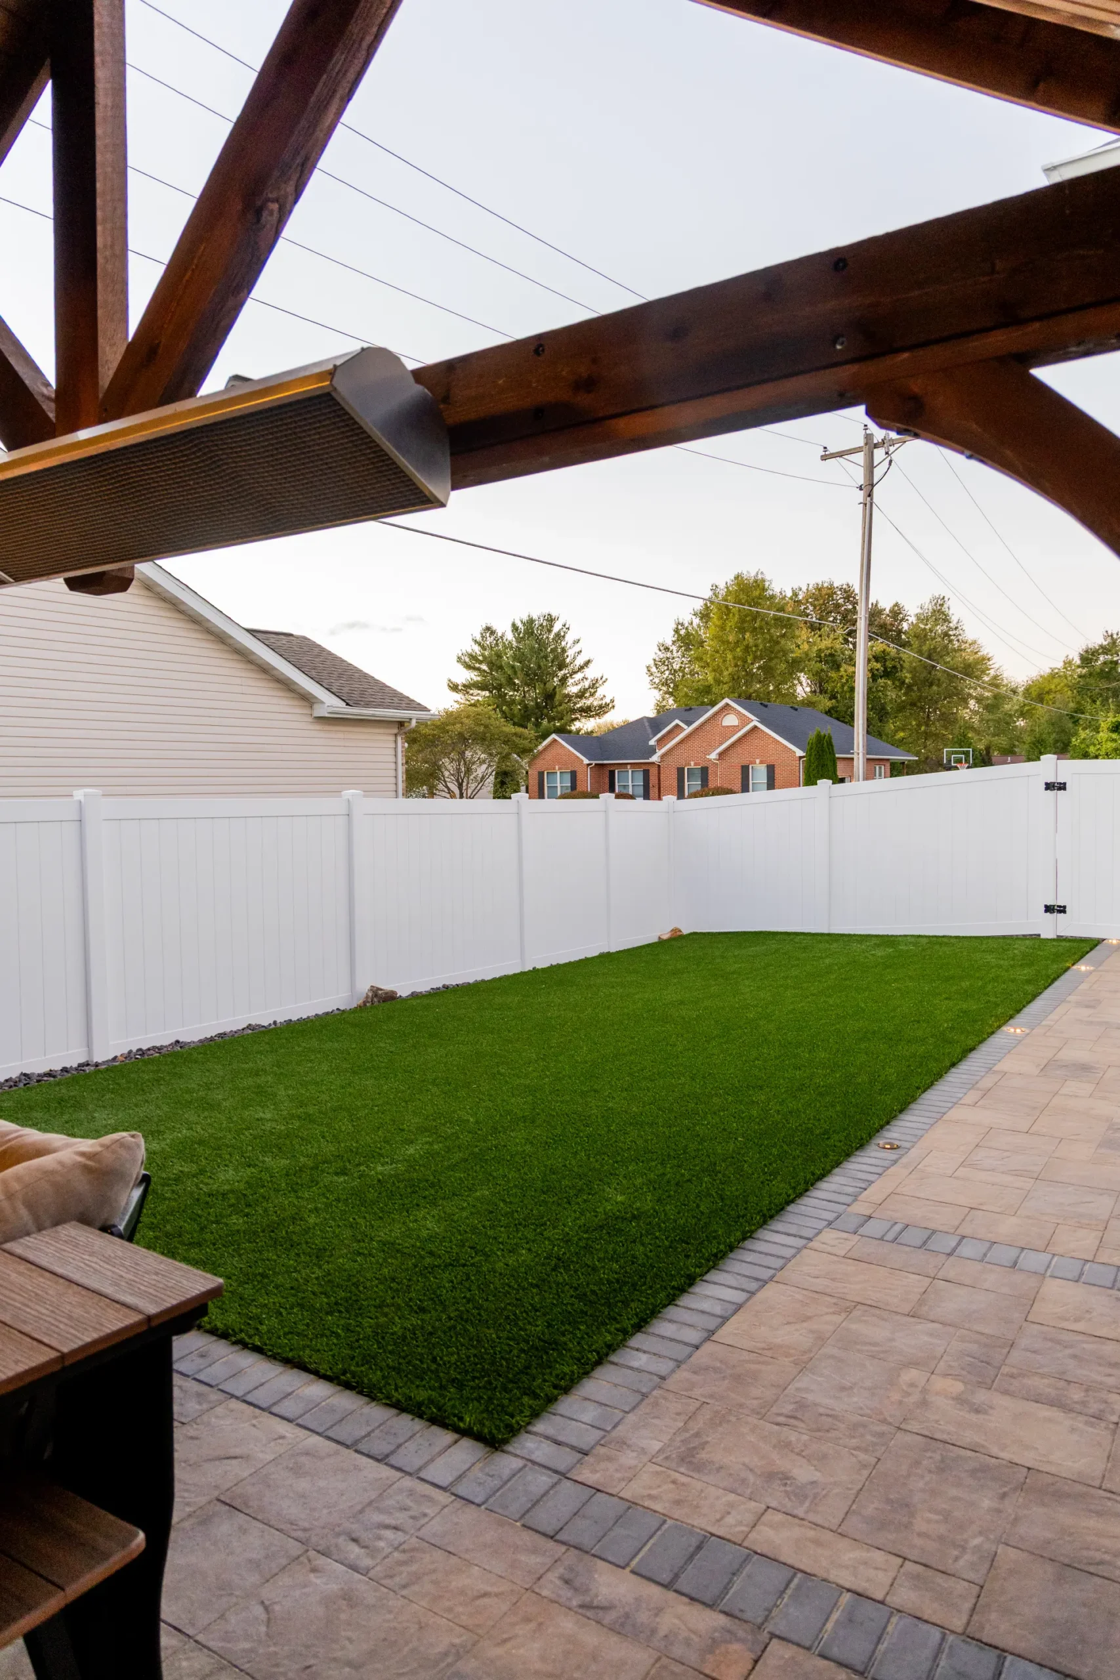
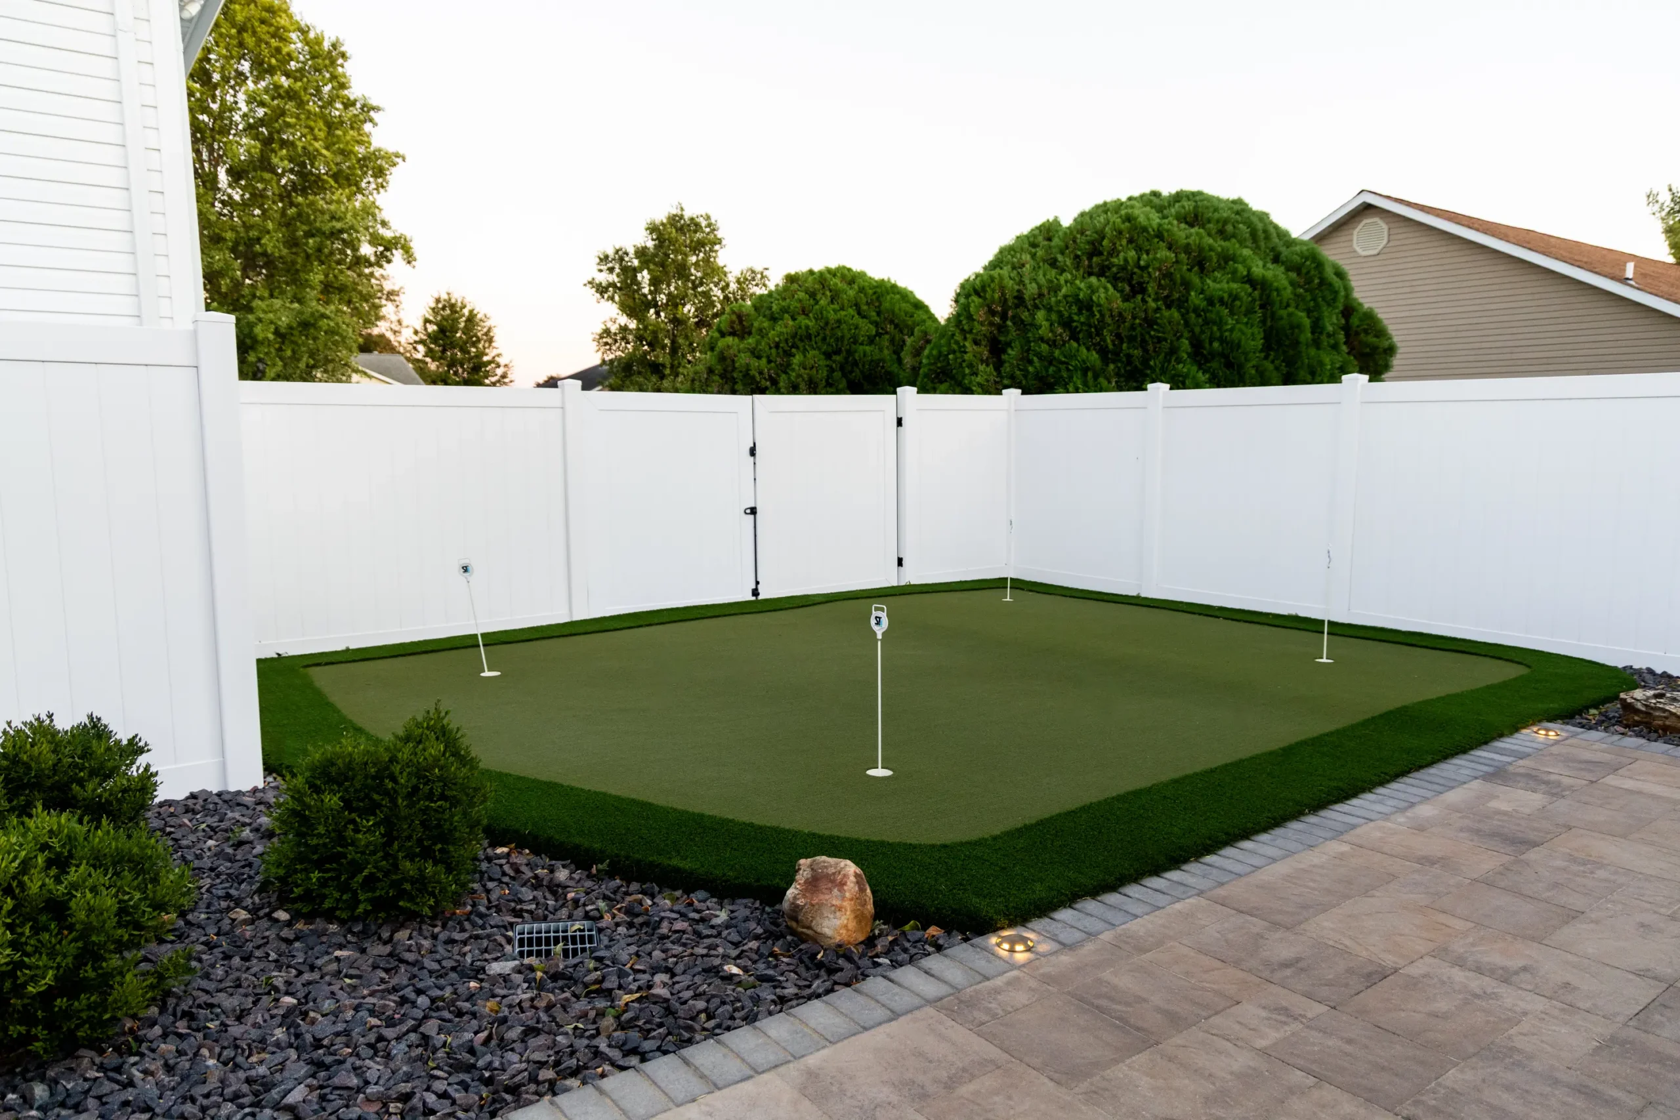
To make the backyard fun and functional for everyday life, a custom putting green was installed, creating a unique recreational feature for homeowners and guests. A synthetic turf dog run provides a clean, durable, low-maintenance space for pets, keeping the yard looking manicured while being practical for daily use.
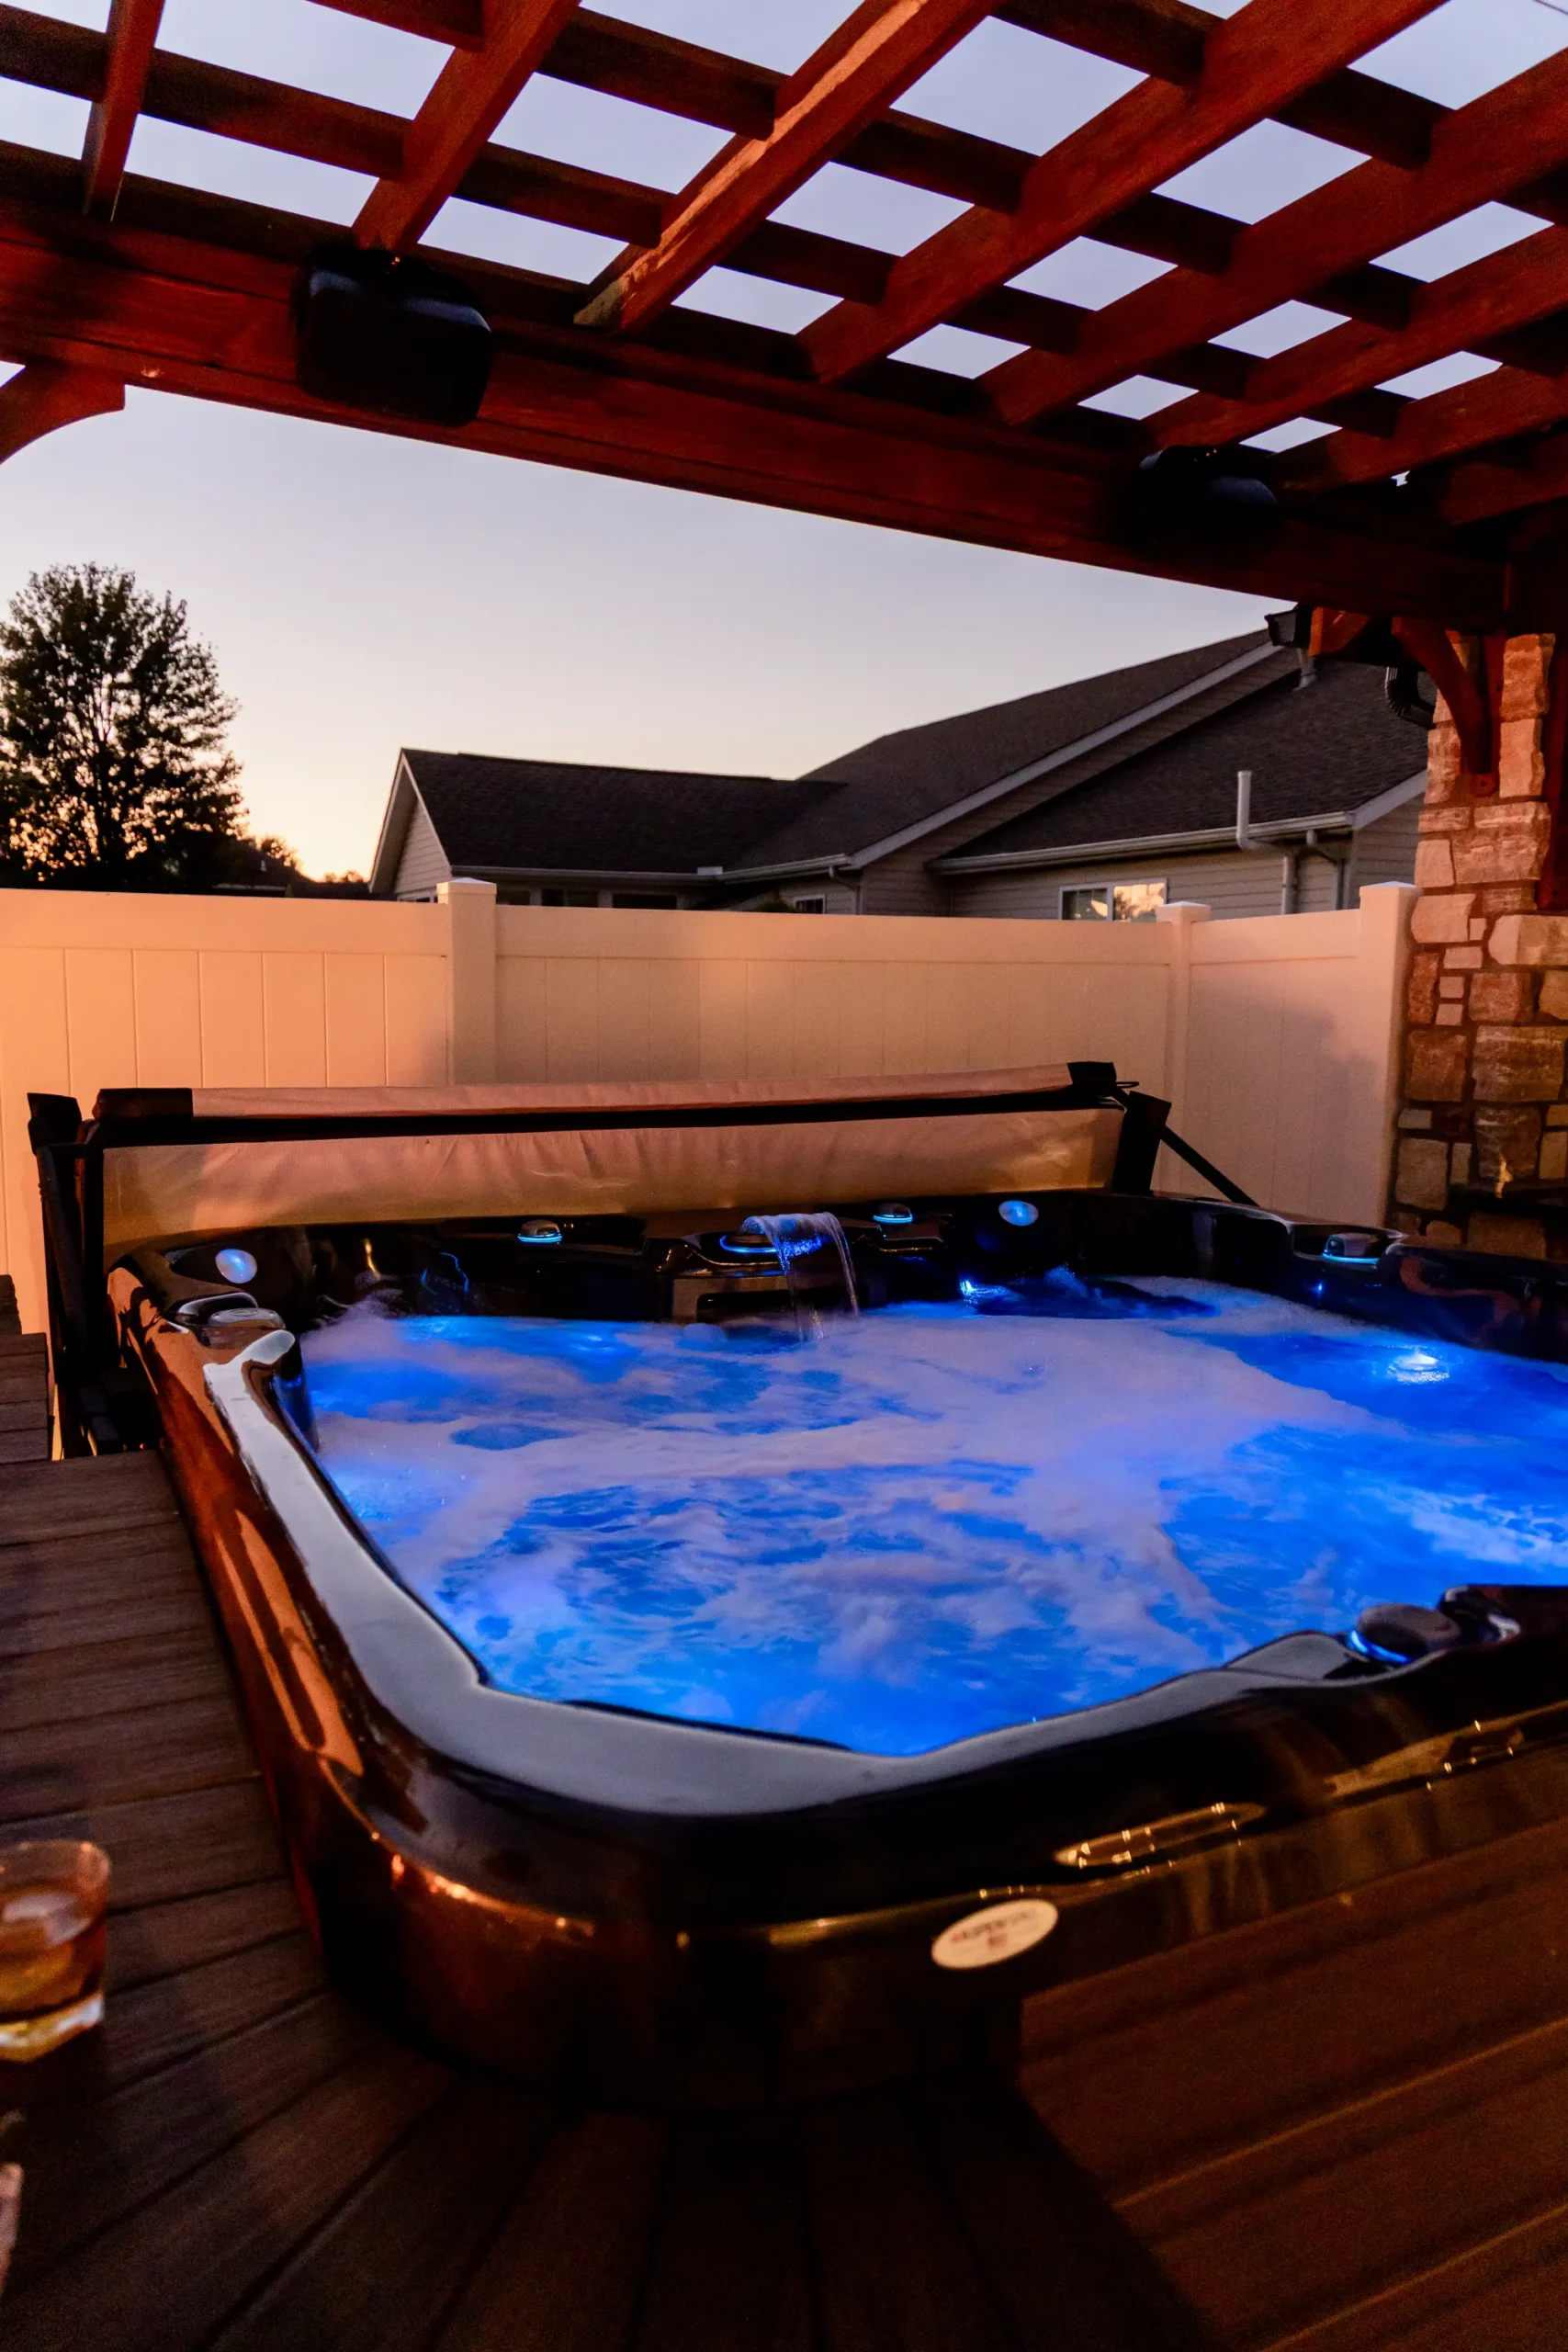
Hot Tub Integration for Relaxation
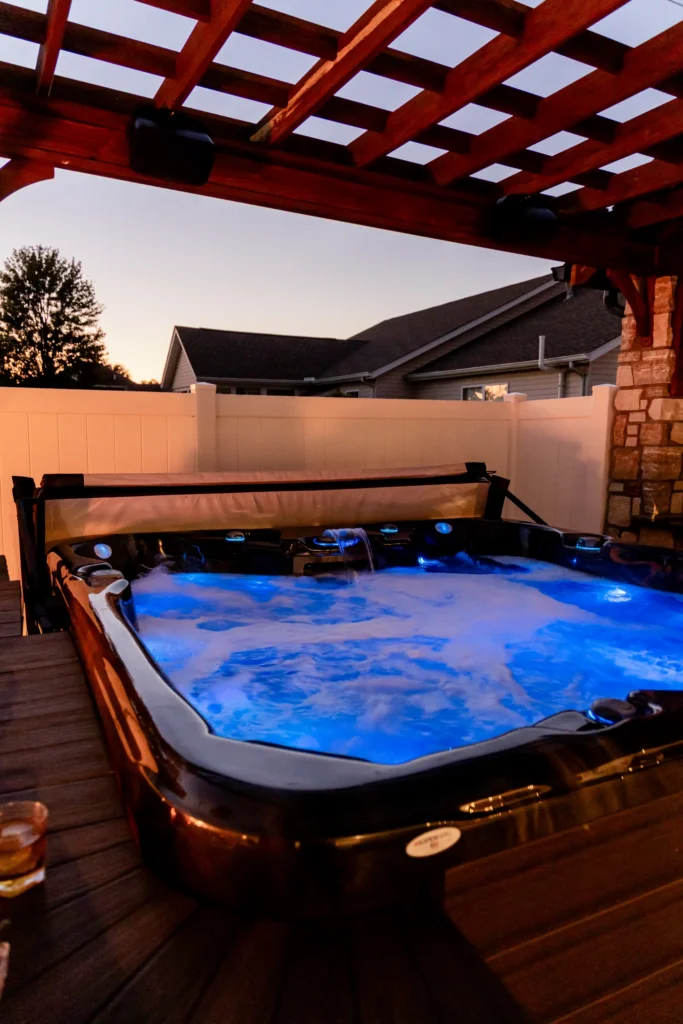
A hot tub was incorporated into the outdoor living design to create a private relaxation zone. Positioned to connect visually with the pavilion and kitchen, the spa enhances the resort-style atmosphere and offers year-round enjoyment, whether after a long day or during weekend gatherings.
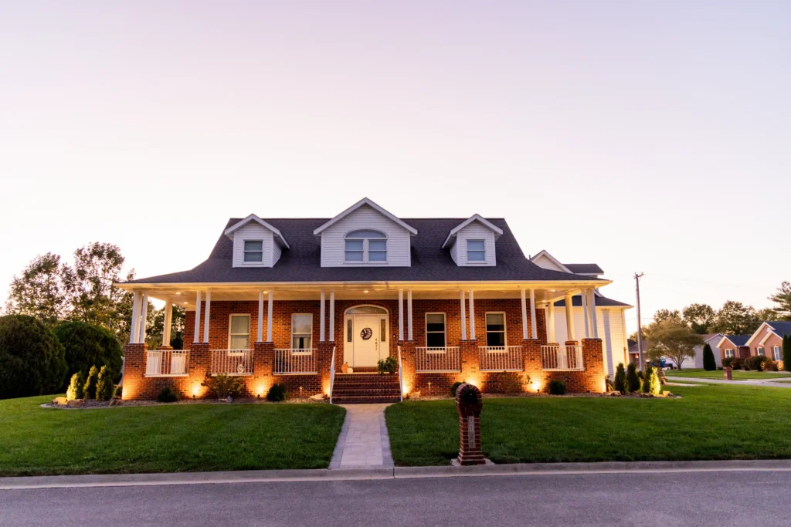
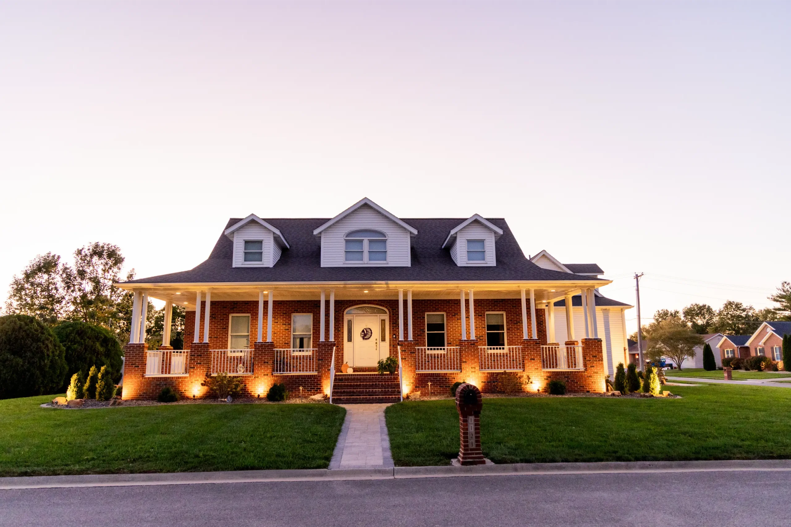
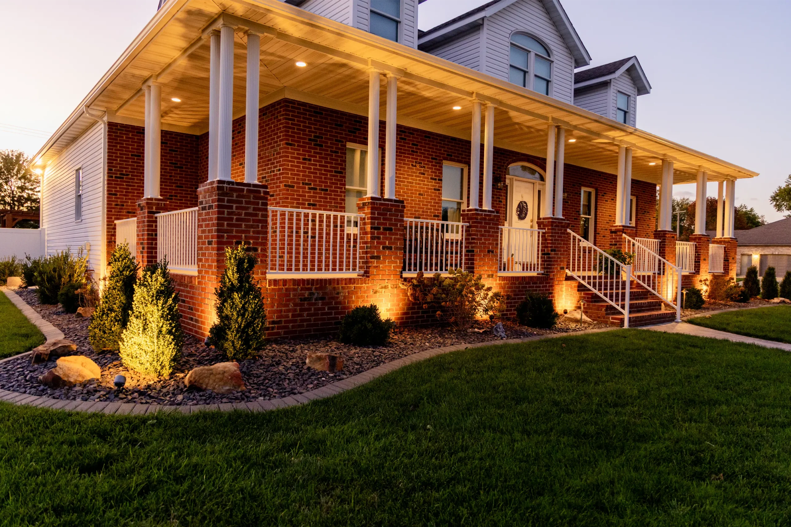
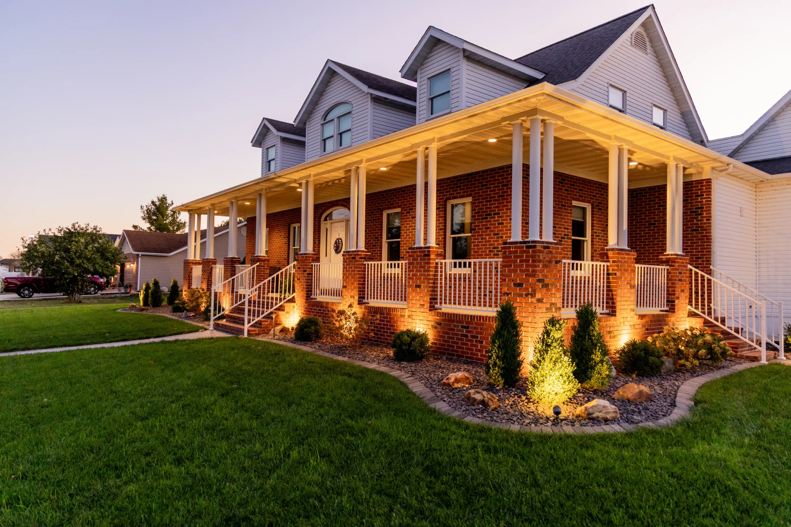
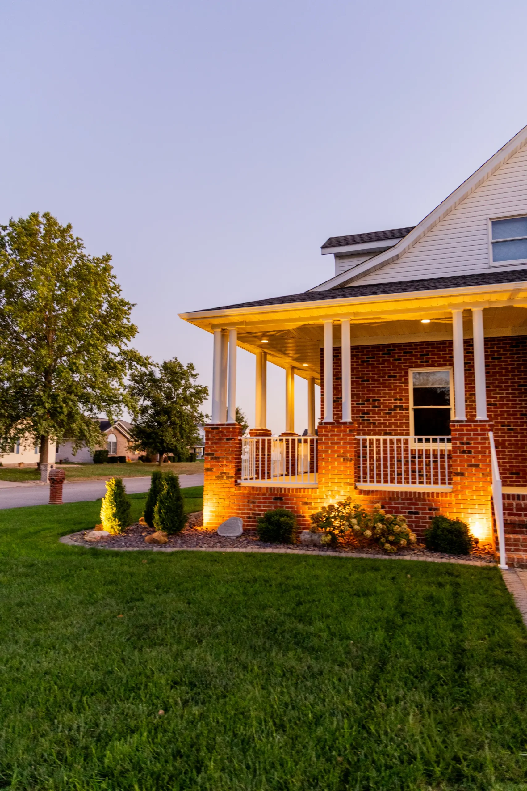
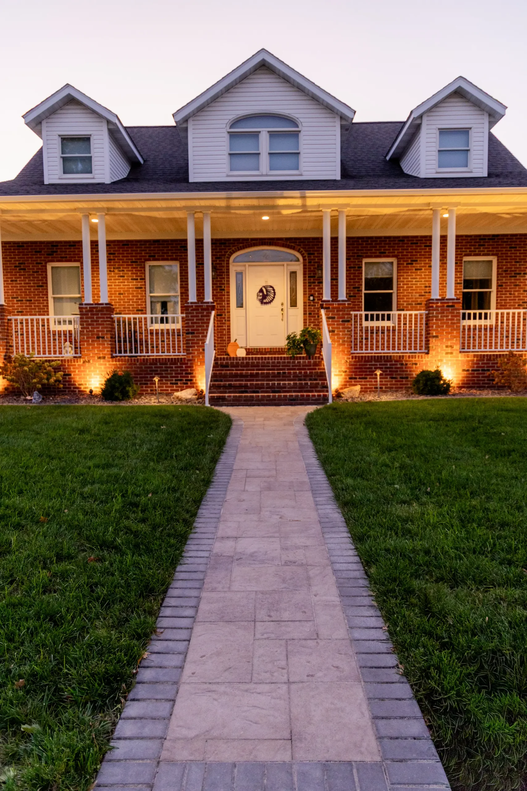
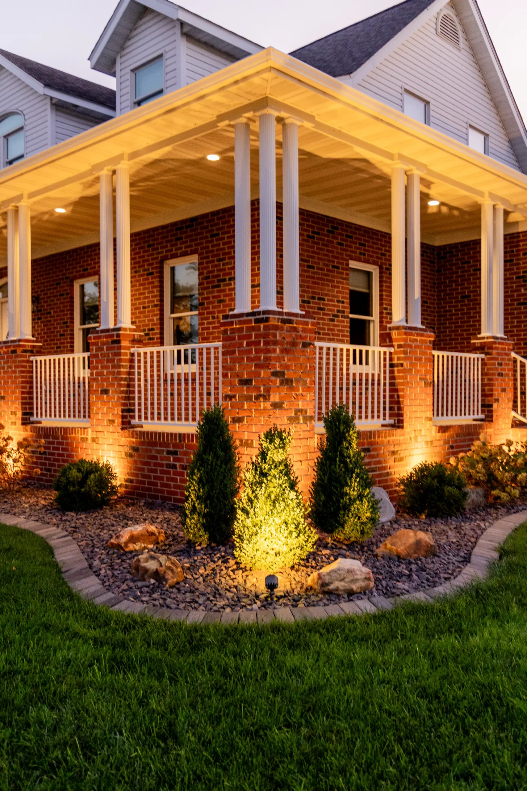
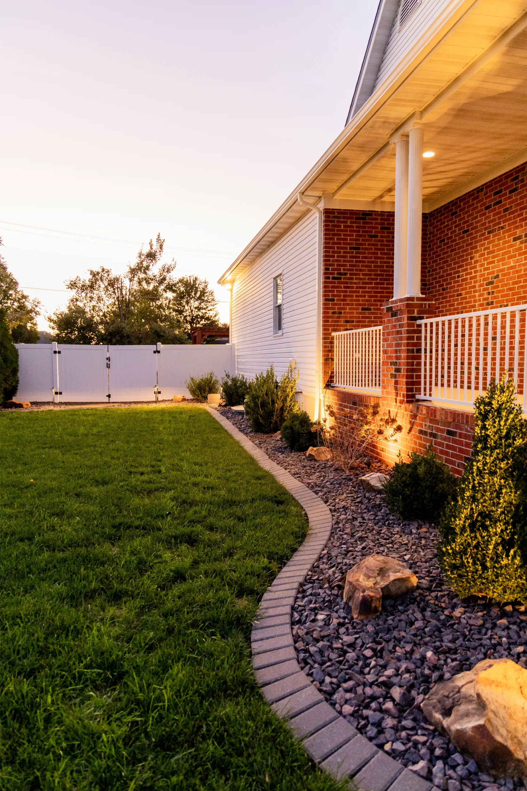
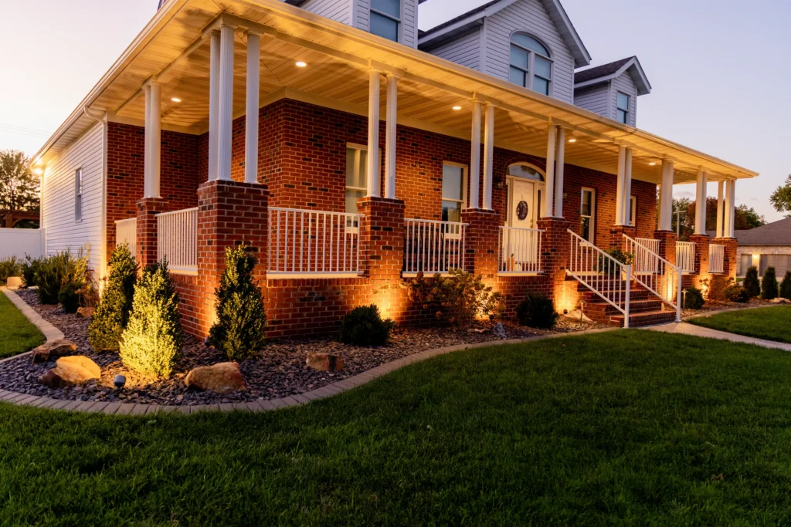
Full Front Yard Landscaping and Outdoor Lighting
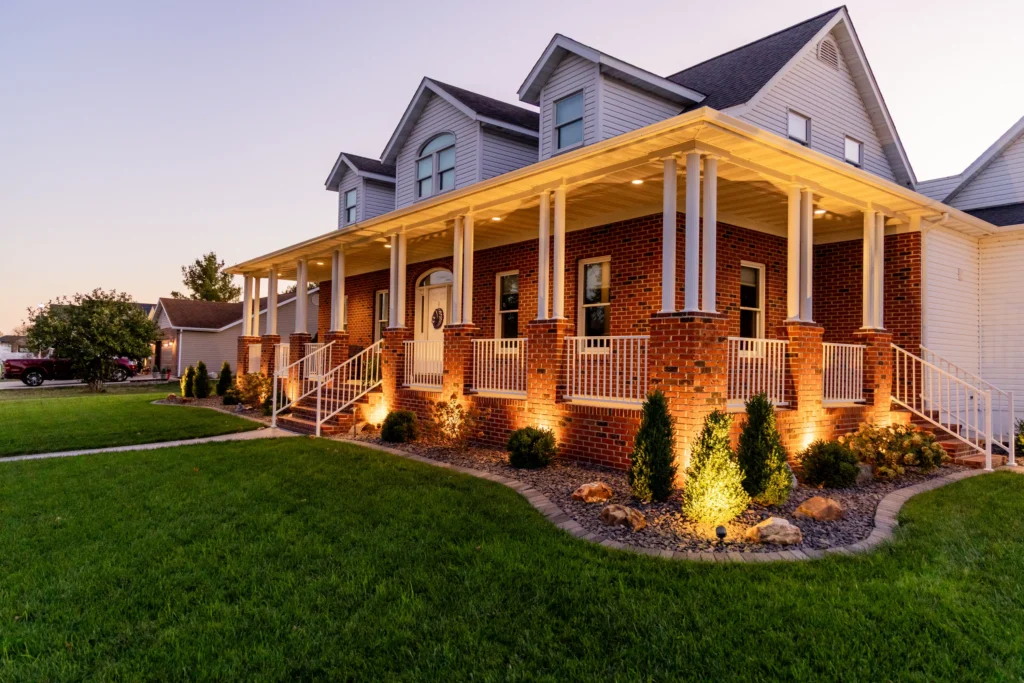
To complete the transformation, full front yard landscaping and low-voltage outdoor lighting were installed to create a cohesive property-wide design. Lighting highlights architectural features, masonry, and pathways, enhancing safety and nighttime ambiance while showcasing the home’s exterior.
The result is a property that looks stunning day and night, with a polished, professionally designed appearance.
A Complete Outdoor Living Experience
This project was delivered as a full-service design-build transformation, including outdoor living design, cedar pavilion construction, custom masonry, outdoor kitchen installation, paver patio construction, synthetic turf installation, landscape design, and professional lighting.
The result is not just a backyard, but a lifestyle upgrade.
The Result
Today, this backyard functions as a private outdoor resort with multiple spaces for cooking, entertaining, relaxing, and recreation. The homeowners can host large gatherings, enjoy quiet family dinners, relax in the hot tub, practice putting, and spend time outdoors with their pets, all in a beautifully designed environment that feels like a natural extension of their home.
This project added usable living space, increased property value, and created a space where memories will be made for years to come.
Service Area
This luxury outdoor living project was designed and built in the St. Louis Metro East area, serving homeowners in Edwardsville, Glen Carbon, Troy, O’Fallon, and surrounding Illinois and St. Louis communities.
Project Features
- Solid cedar timber-frame pavilion with custom joinery
- Full outdoor kitchen with gas grill, gas griddle, smoker, and ice maker
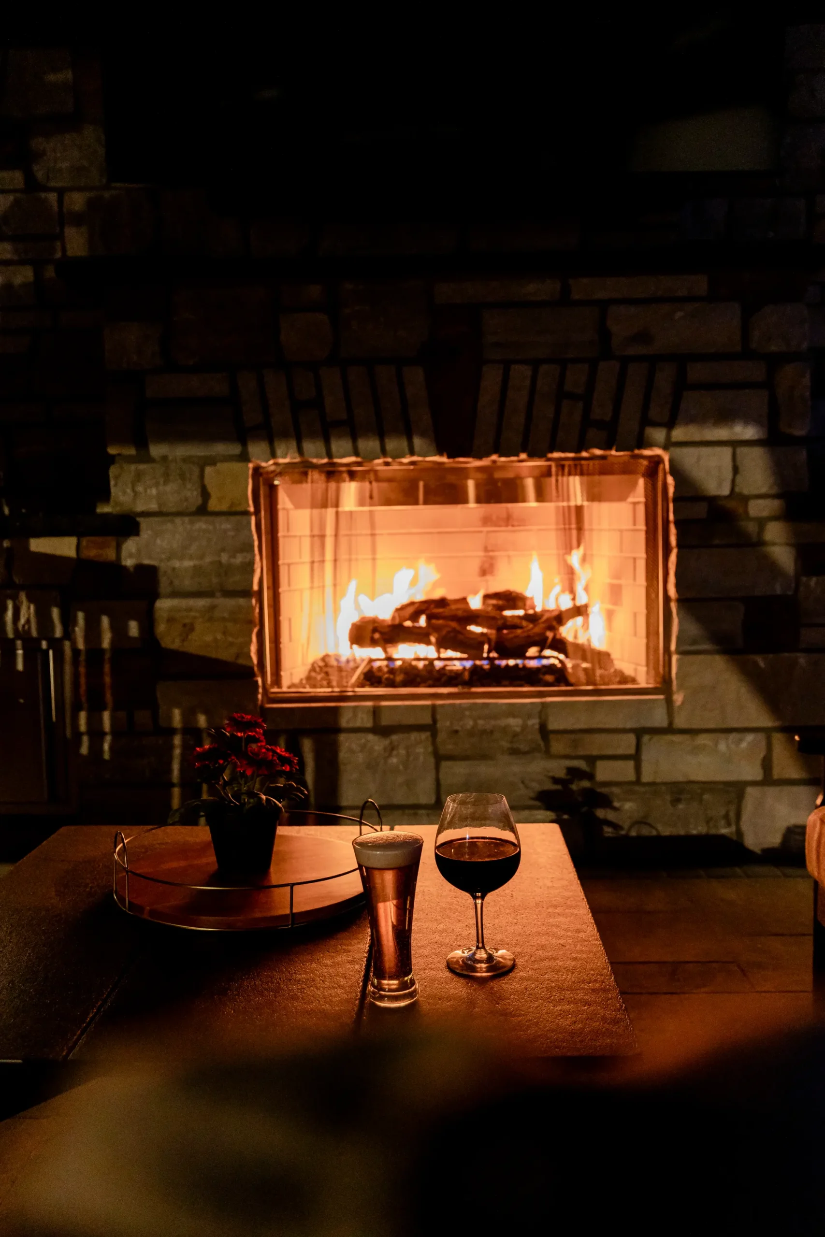
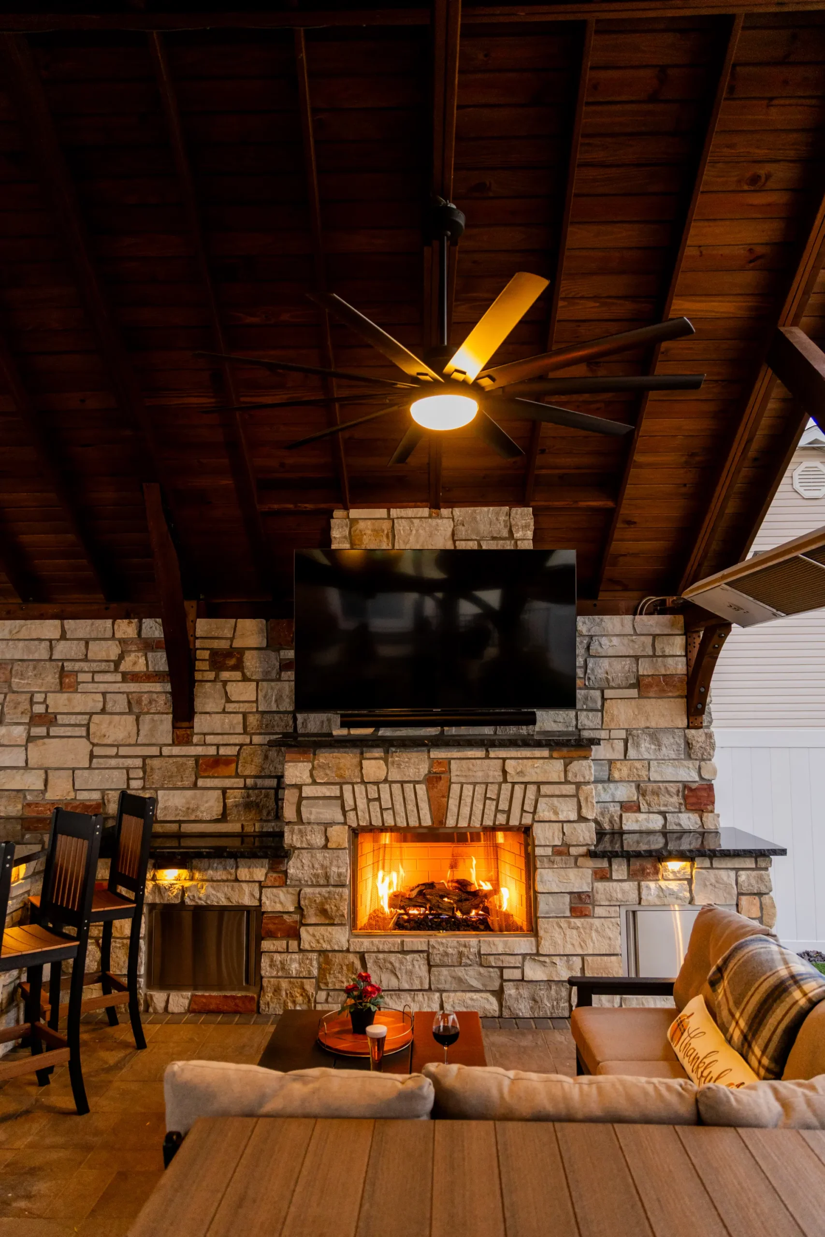
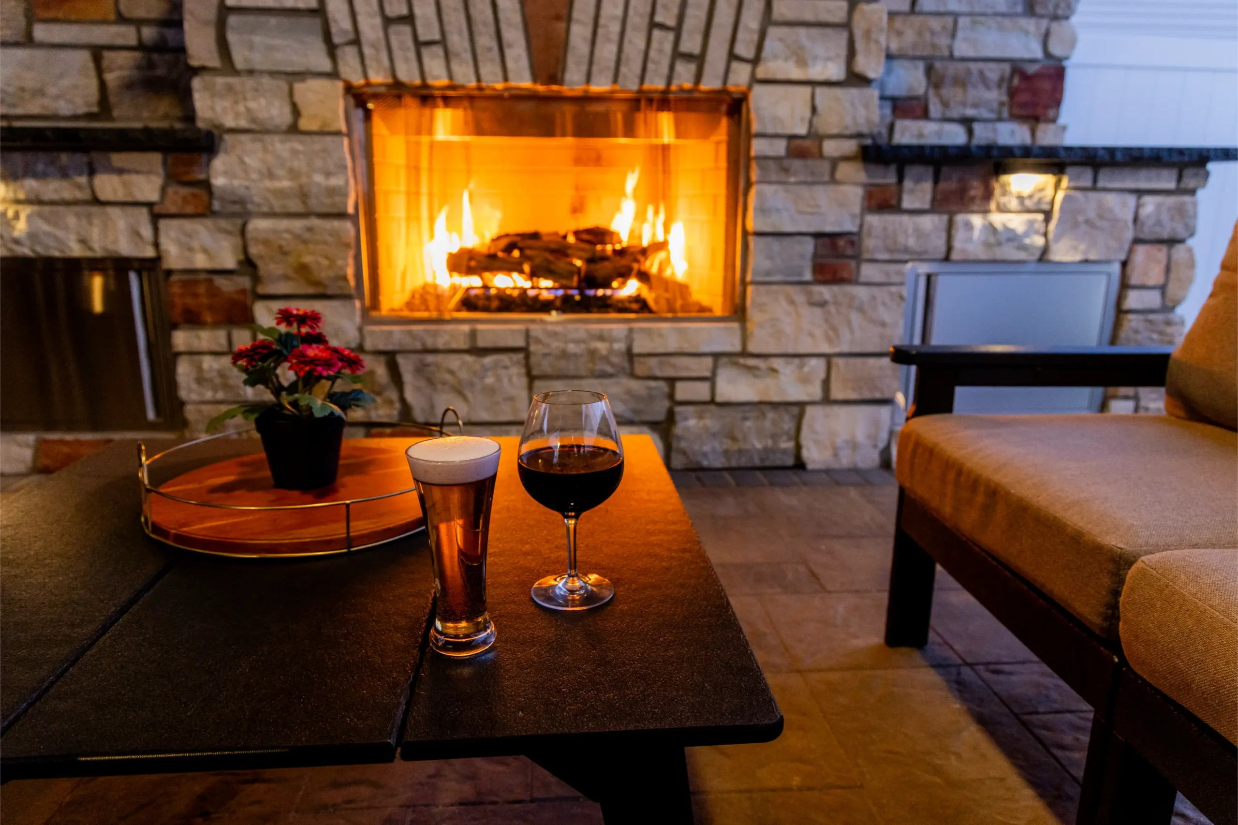
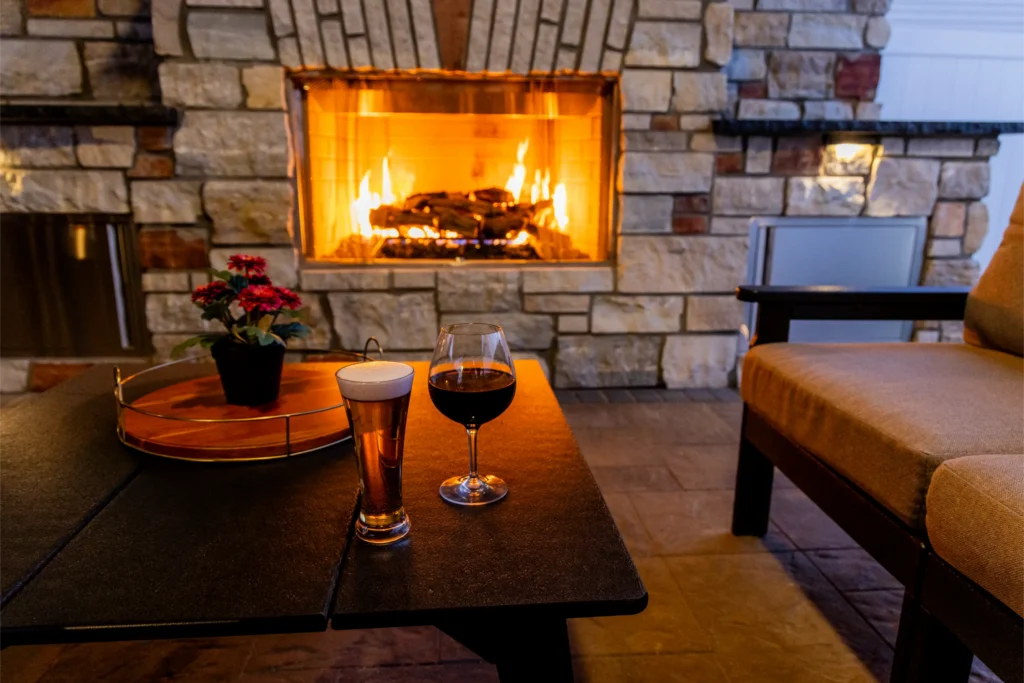
- Custom stone fireplace with integrated TV wall
- Gas fire pit lounge area
- Hot tub with integrated decking and lighting
- Custom putting green and synthetic turf dog run
- Large-format paver patio with soldier course borders
- Architectural landscape lighting throughout the space
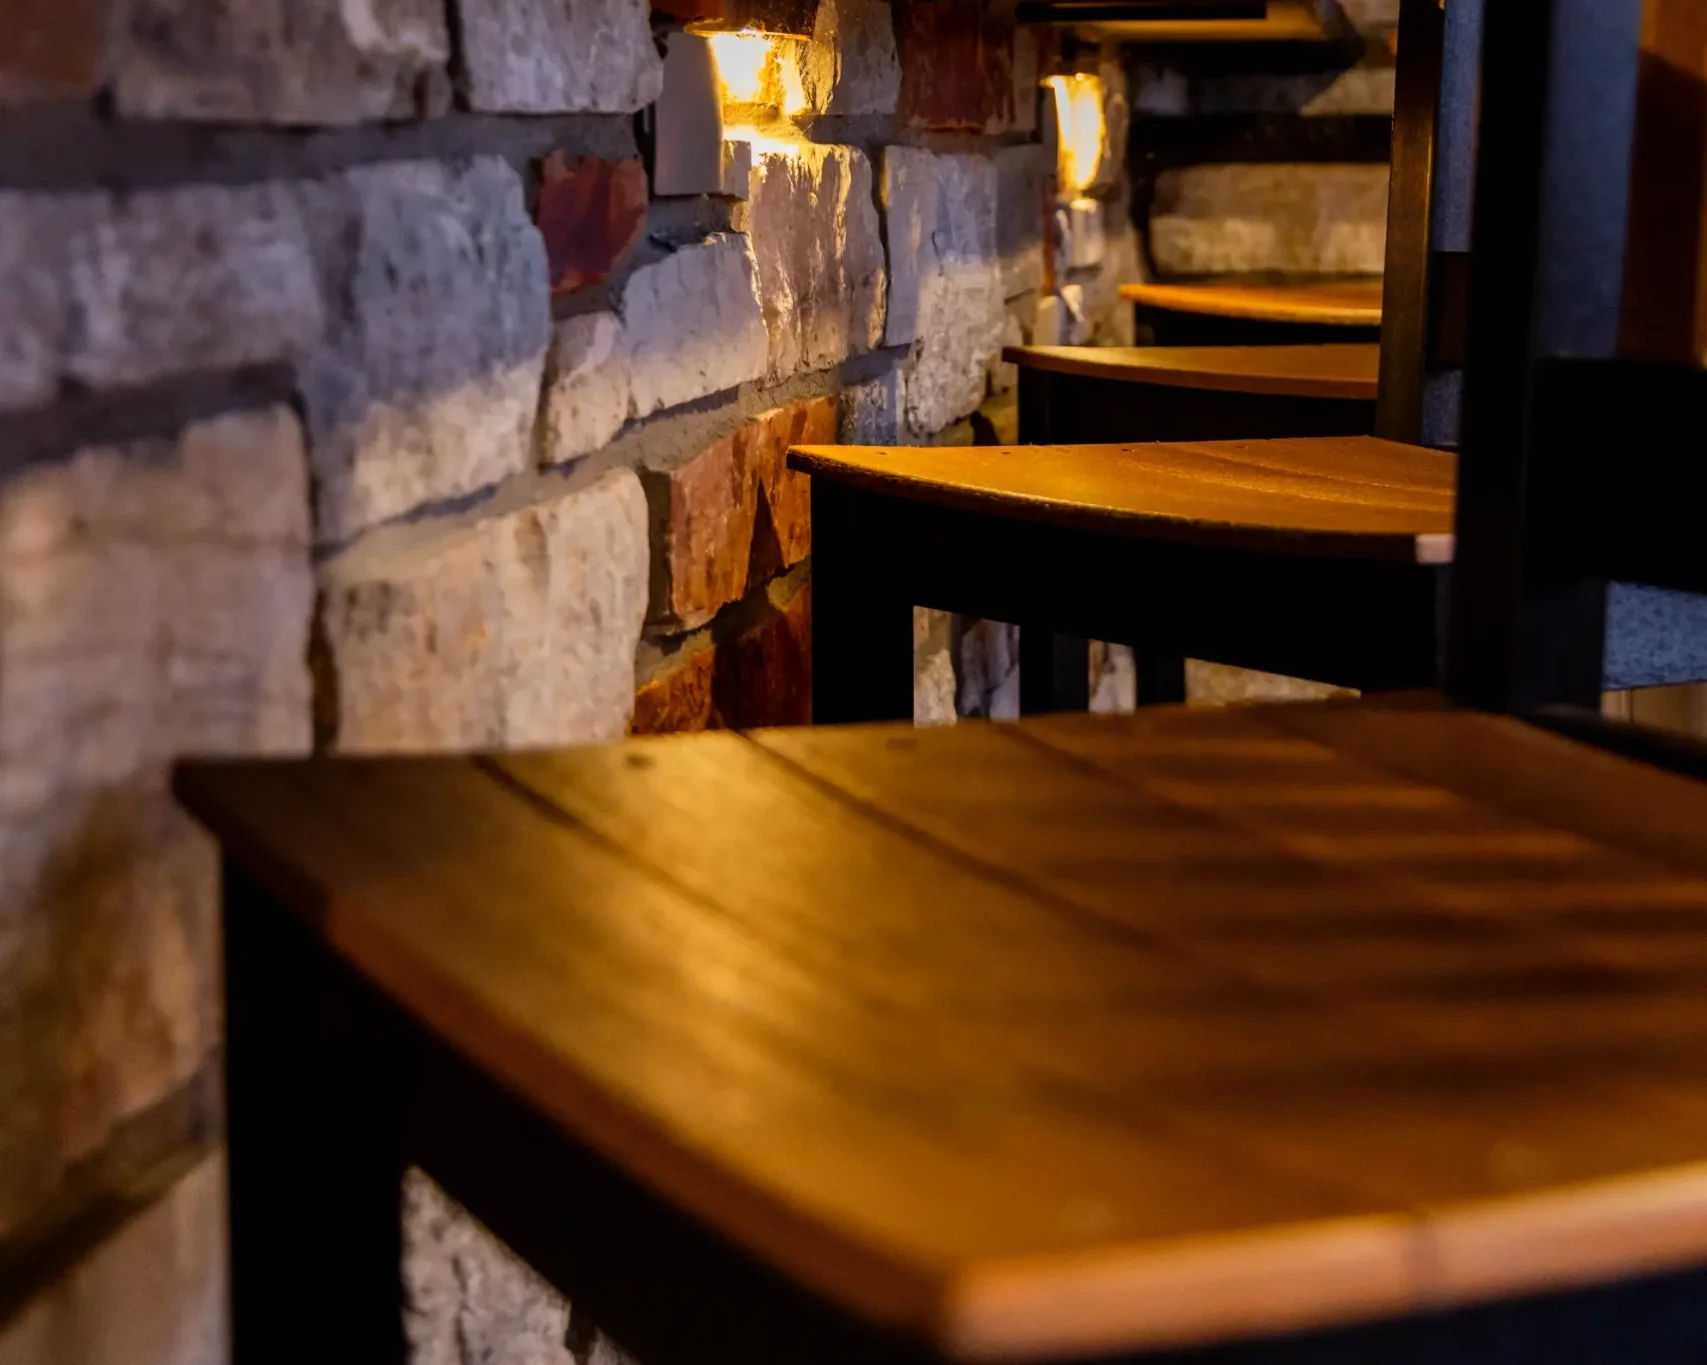
- Seating, dining, and bar-height entertaining areas
Project Overview
This project was designed around how the Wilhelm family actually lives. Hosting friends, grilling on weekends, watching games by the fire, and unwinding in the hot tub after long days. The cedar pavilion creates shade in summer and shelter in winter, while heaters and the fireplace extend the season well into fall and winter.
The result is a backyard that feels like a private lodge, where every detail invites people to stay longer, gather closer, and enjoy the outdoors more often.
Our Design and Build Process
We handled every phase of the project in-house, including design, engineering, permitting, construction, masonry, hardscaping, lighting, and final styling. This design-build approach ensures structural integrity, premium craftsmanship, and a cohesive luxury finish from start to finish.